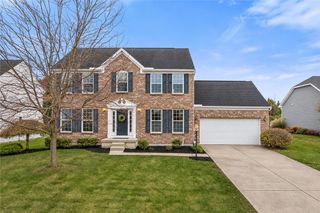
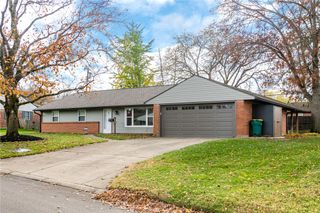
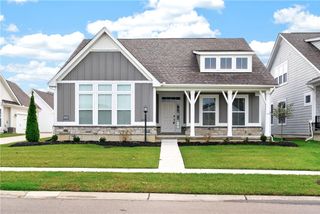
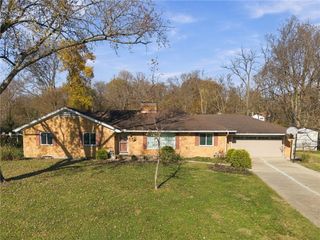
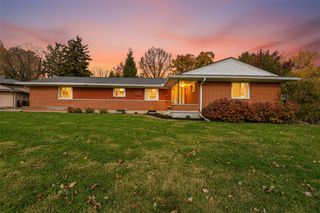
1002 Belfast Drive, Centerville, OH 45440
- 3 beds |
- 2 baths |
- 1,825 sqft
 Single-Family Home
 Built in 2022
 0.31acre lot
 2 car garage
 $213/sqft
 Listed 1 month ago
Property Description
Location and luxury-living await! Located at “Cornerstone of Centerville” centered around Costco, Cabela's, Kroger along with a spa, nail salon, restaurants, a hotel, a park, walking trails and so much more! See where comfort meets effortless luxury living in this new, low-maintenance Patio Home. This beautifully designed home features 3 spacious bedrooms and 2 luxurious full baths. The heart of the home is the open-concept kitchen, seamlessly flowing into a grand great room, anchored by a cozy fireplace. With sleek stainless steel appliances, including a dishwasher, range, and microwave, the kitchen is perfect for both everyday living and entertaining. Step into the bright and airy Florida Room, bathed in natural light from expansive windows, offering a serene space to relax. Bi-folding doors connect this inviting room to a large, covered, screened-in patio, creating an indoor-outdoor living experience perfect for hosting or quiet moments of retreat. The master suite offers the utmost privacy, thoughtfully separated from the two additional bedrooms at the front of the home. In the master bathroom, you'll find an impressive walk-in shower, elegantly finished with ceramic tile reaching the ceiling. An added bonus is the generous storage space in the garage, offering both functionality and convenience. This is the perfect embodiment and blend of style, comfort, and modern living. Come see it for yourself!
- Listing Status:
- Active
- Data Last Updated:
- November 19, 2026 at 7:30AM
- Listing Office:
- NavX Realty, LLC : (937) 530-6289
- Listing Agent:
- Amy Cooper : (937) 271-7220
- Contact:
- (937) 530-6289
- MLS ID:
- 970860

- General: Patio
- Other Structures: Patio
- Parking: AttachedGarageTwo Car GarageGarage Door OpenerStorage
- General: StoneWood Siding1Slab
- HOA Amenities: Maintenance GroundsOther225.0Monthly
- Originating MLS: DAYTON_DABR
- School District: Bellbrook-Sugarcreek
- County: Greene
- Zoning: ResidentialCORNERSTONE SEC EIGHT LOT 31 0.3139AC BELFAST DRL49000100010007800
- Source: DAYTON_DABR
This listing courtesy of Amy Cooper , NavX Realty, LLC
Monthly Payment
- Principal & Interest $
- Property Taxes $
- Home Insurance $
- VA Funding Fee $

 New - 3 days ago