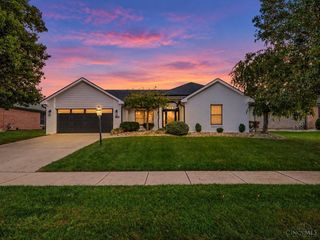
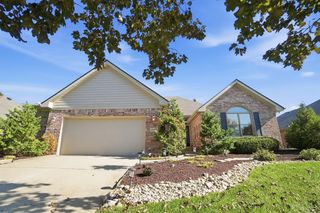
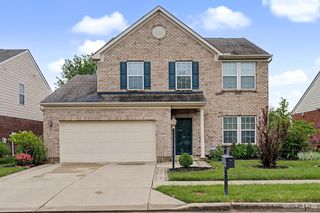
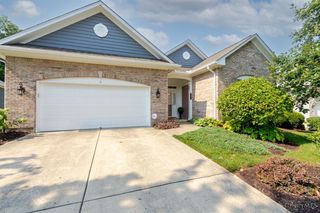
1024 Wedgestone Drive, Centerville, OH 45458
- 3 beds |
- 2 baths |
- 1,936 sqft
 Single-Family Home
 Built in 2001
 9,583sqft lot
 2 car garage
 $232/sqft
 Listed 13 days ago
Property Description
Beautifully appointed Yankee Trace home on a lovely cul-de-sac lot, showcasing a dramatic 2-story entry, soaring cathedral ceilings and a breathtaking wall of windows that makes an unforgettable impression. The open floor plan features hardwood floors in the entry, dining room and kitchen. Spacious great room with gas fireplace and walkout to patio, where mature plantings provide a sense of privacy. Bright kitchen offers abundant cabinetry and counter space. First-floor bedroom and full bath, plus a study off the great room that could serve as a 3rd bedroom. The primary suite features two walk-in closets and a spacious bath with dual vanities and large shower. Enjoy the Yankee Trace lifestyle with community pool, walking and biking paths, common grounds and public golf course. Quarterly HOA fees include lawn mowing and common-area maintenance.
- Listing Status:
- Active
- Date Added:
- November 5, 2026
- Data Last Updated:
- November 19, 2026 at 3:30AM
- Listing Office:
- eXp Realty : 866-212-4991
- Listing Agent:
- Andrew Gaydosh : 937 3059570
- MLS ID:
- 1899405

- Style: Ranch
- Other Structures: Patio
- Parking: Driveway
- Roofing: Shingle
- Windows: Double Hung
- General: StoneFiber CementSlab
- HOA Amenities: AssociationDuesClubhousePlayAreaPoolTennisWalkingTrails500.0
- Originating MLS: Cincinnati Multiple Listing Service
- School District: Centerville City SD
- County: Montgomery
- Driveway: Concrete
- Zoning: O68-01907-0010
- Water: Public
- Source: Cincinnati Multiple Listing Service
This listing courtesy of Andrew Gaydosh , eXp Realty
Monthly Payment
- Principal & Interest $
- Property Taxes $
- Home Insurance $
- VA Funding Fee $