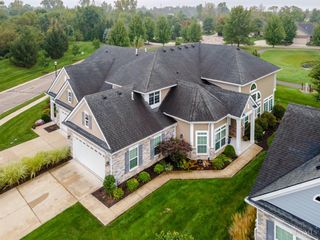
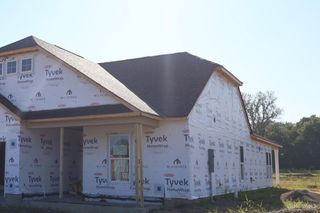
1589 Rockleigh Road, Washington Twp, OH 45458
- 3 beds |
- 3 baths |
- 2,073 sqft
 Single-Family Home
 Built in 2000
 0.25acre lot
 2 car garage
 $212/sqft
 Listed 1 month ago
Property Description
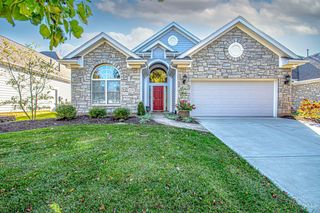
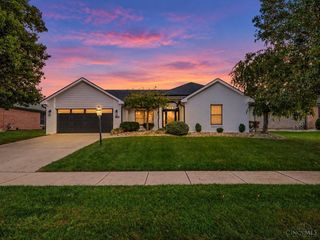
Welcome home to this beautifully maintained ranch offering timeless charm, quality craftsmanship, and an abundance of living space! Beautiful hardwood floors and thoughtful touches throughout create a warm and inviting atmosphere. The FULL finished basement provides tons of additional space for entertaining, recreation, a home office, hobbies, or whatever suits your needs, along with plenty of storage. Over 4000 square feet of finished living space in this home. Step outside to enjoy the private, beautifully landscaped backyard perfect for relaxing or entertaining. A sprinkler system helps keep the landscaping looking its best. The cozy fireplace adds warmth and character to the main living area. Built by Nick A. Path, this home reflects quality construction and attention to detail. Freshly painted throughout and ready for its new owners, this special ranch is a wonderful opportunity to enjoy comfortable one-level living with so much more space below. NO HOA. A must-see!
- Listing Status:
- Active
- Date Added:
- October 7, 2026
- Data Last Updated:
- November 19, 2026 at 4:33AM
- Listing Office:
- Plum Tree Realty : 513-443-5060
- Listing Agent:
- Heather Garland : 513 5025634
- MLS ID:
- 1896572

- General: Irrigation/Sprinklers
- Style: Ranch
- Other Structures: Deck
- Parking: Driveway
- Roofing: Shingle
- Windows: Insulated
- General: BrickPoured
- HOA Amenities: 0.0
- Originating MLS: Cincinnati Multiple Listing Service
- School District: Centerville City SD
- County: Montgomery
- Driveway: Concrete
- Zoning: O67-20222-0015
- Fencing: Wood
- Water: Public
- Source: Cincinnati Multiple Listing Service
This listing courtesy of Heather Garland , Plum Tree Realty
Monthly Payment
- Principal & Interest $
- Property Taxes $
- Home Insurance $
- VA Funding Fee $