1048 Greenskeeper Way, Centerville, OH 45458
- 3 beds |
- 3 baths |
- 2,828 sqft
 Single-Family Home
 Built in 1998
 0.25acre lot
 2 car garage
 $177/sqft
 Listed 1 month ago
Property Description
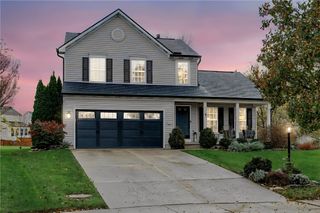
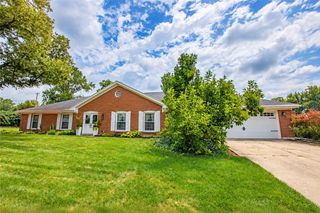
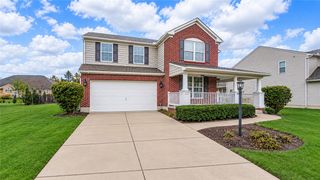
Designed for comfortable everyday living with plenty of room to spread out, this Centerville home combines a spacious main-level layout, flexible finished lower level, and an impressive covered outdoor living space. The main level offers approximately 1,862 square feet with vaulted ceilings and an easy flow between the great room, formal dining area, and eat-in kitchen. The kitchen overlooks the large covered deck, creating a natural connection between indoor and outdoor living. With its vaulted ceiling and generous proportions, the deck extends the living space and provides a comfortable setting for relaxing or entertaining. The primary suite features a spacious bath and large walk-in closet, while a second main-level bedroom and dedicated office provide additional flexibility. Downstairs, approximately 747 finished square feet adds even more usable space, including the home's third bedroom and additional finished living area—ideal for recreation, hobbies, guests, or simply having room to spread out. Additional highlights include a full basement, generous storage, and access to a community pool and tennis courts. With main-level living, dedicated work space, finished lower-level flexibility, and a covered outdoor area that stands out, this home offers multiple ways to live, work, relax, and entertain.
- Listing Status:
- Active
- Data Last Updated:
- November 19, 2026 at 7:30AM
- Listing Office:
- RE/MAX Victory + Affiliates : (937) 353-4599
- Listing Agent:
- Mark R Ryan : (937) 353-4290
- Contact:
- (937) 353-4599
- MLS ID:
- 971105

- General: DeckPorch
- Other Structures: PorchDeck
- Parking: AttachedGarageTwo Car Garage
- General: BrickStone1
- HOA Amenities: Trail(s)Association ManagementClubhouseOtherPool(s)Snow RemovalTennis Courts500.0Quarterly
- Originating MLS: DAYTON_DABR
- School District: Centerville
- County: Montgomery
- Zoning: Residential235 YANKEE TRACE SEC 13O68-01823-0005
- Utilities: Natural Gas AvailableWater Available
- Water: Public
- Sewer: Storm Sewer
- Source: DAYTON_DABR
This listing courtesy of Mark R Ryan , RE/MAX Victory + Affiliates
Monthly Payment
- Principal & Interest $
- Property Taxes $
- Home Insurance $
- VA Funding Fee $

 New - 3 days ago