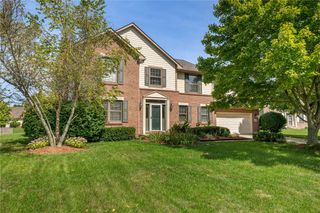
1475 Taitwood Road, Centerville, OH 45459
- 4 beds |
- 4 baths |
- 3,204 sqft
 Single-Family Home
  Built in 1966
  0.44acre lot
 2 car garage
  $137/sqft
  Listed 10 days ago
Property Description
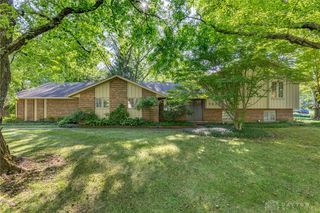
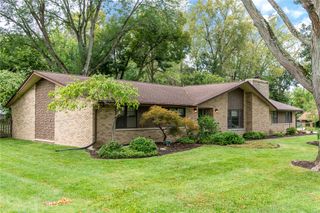
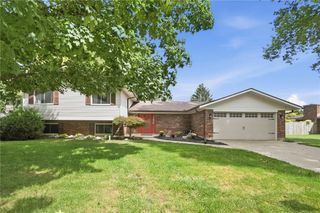
Welcome to this inviting tri-level home in desirable Black Oak! From the moment you enter, you'll appreciate the bright, open floor plan and spacious living areas designed for both everyday living and entertaining. The main level features a generous formal living room and dining room, which leads to the updated kitchen offering cherry cabinets, quartz countertops, tile backsplash, with an adjoining breakfast area providing a comfortable space for casual dining. Conveniently located just off the kitchen is the spacious laundry room with a large pantry and half bath. A cozy family room completes this level and features a gas fireplace with new ventless logs, and remote controlled Hunter Douglas window shades. Step through to the enclosed three season porch--a wonderful additional space for relaxing, entertaining, or enjoying the seasons from the comfort of home. Upstairs you will find four spacious bedrooms including a comfortable primary suite with a nicely appointed bath with solid surface vanity and large closet. Second full bath in hall. The daylight lower level offers additional flexible living space with the large rec room, plus bar area (plumbing disconnected), and an unfinished room that could serve as a hobby room or storage area. Outside, enjoy the privacy and beauty of the large lot with mature trees and paver patio, also a storage shed. Nice sized 2 car garage with storage and polymer coated floor. All new electric service, ventless logs, new chimney crown, some chimney bricks replaced and chimney work in June 2026. Meticulously maintained and move in ready!
- Listing Status:
- Active
- Date Added:
- September 11, 2026
- Data Last Updated:
- September 21, 2026 at 4:21PM
- Listing Office:
- Coldwell Banker Heritage : (937) 439-4500
- Listing Agent:
- Bettina Scharrer : (937) 545-5075
- Contact:
- (937) 439-4500
- MLS ID:
- 968453

- General: PatioStorageShed(s)
- Other Structures: Shed(s)Patio
- Parking: AttachedGarageTwo Car GarageStorage
- General: BrickVinyl SidingThree Or MoreMulti/Split
- Originating MLS: DAYTON_DABR
- School District: Centerville
- County: Montgomery
- Zoning: Residential42 BLACK OAK ESTS SEC 2O68-00416-0013
- Utilities: Natural Gas AvailableSewer AvailableWater Available
- Water: Public
- Source: DAYTON_DABR
This listing courtesy of Bettina Scharrer , Coldwell Banker Heritage
Monthly Payment
- Principal & Interest $
- Property Taxes $
- Home Insurance $
- VA Funding Fee $

 New - 3 days ago