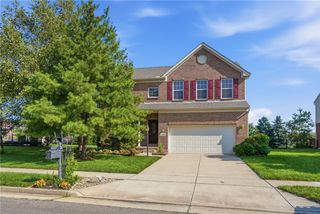
7611 Pelway Drive, Centerville, OH 45459
- 4 beds |
- 4 baths |
- 3,098 sqft
 Single-Family Home
  Built in 1975
  0.39acre lot
 2 car garage
  $136/sqft
  Listed 5 days ago
Property Description
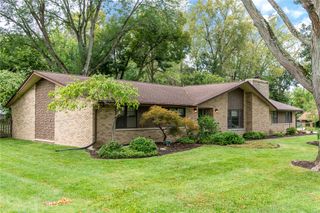
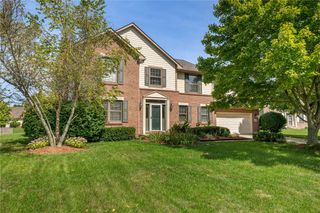
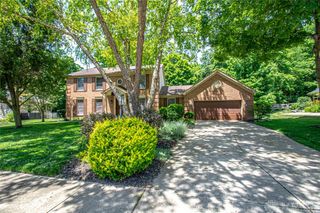
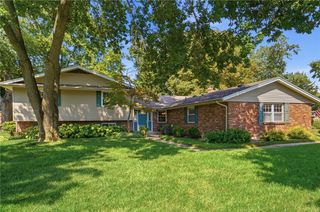
You will be impressed with this 4 bedroom, 2 bath and 2 half bath brick and vinyl tri-level situated on a manicured lot with mature trees. This home offers 3,098 square feet of living area and features a 2-car garage, family and rec rooms, sunroom, and new stamped concrete patio. You will be greeted by a spacious entry that opens to a living room and connecting dining room which is perfect for entertaining. The kitchen is equipped with oak cabinetry, Corian countertops, a pantry, a dishwasher, a garbage disposal, a microwave, a range, refrigerator and an adjoining breakfast area with LVP flooring. A brick fireplace with glass doors anchors the carpeted family room featuring 2 skylights. The main level boasts a laundry room with a washer and dryer, half bath and access to the sunroom with a vaulted ceiling, tile floor and baseboard heat. The second floor boasts 4 bedrooms, and 2 full baths. The primary bedroom is highlighted by a walk-in closet and en-suite bathroom . A finished walk-out basement features a recreation room with wood paneling and a wet bar, and half bath which ideal for family gatherings. Outdoor living is highlighted by the sunroom, and a stamped concrete patio on a private 0.39-acre lot with mature trees.. The backyard features a detached storage shed, and a play structure. Ideally located near shopping, restaurants, parks and easy access to 675
- Listing Status:
- Active
- Date Added:
- September 16, 2026
- Data Last Updated:
- September 21, 2026 at 4:21PM
- Listing Office:
- Coldwell Banker Heritage : (937) 439-4500
- Listing Agent:
- Tony Johnson : (937) 901-5155
- Contact:
- (937) 439-4500
- MLS ID:
- 969001

- General: PatioStorageShed(s)
- Other Structures: Shed(s)Patio
- Parking: AttachedGarageTwo Car GarageGarage Door OpenerStorage
- Windows: Insulated WindowsSkylight(s)
- General: BrickVinyl SidingThree Or MoreMulti/Split
- Originating MLS: DAYTON_DABR
- School District: Centerville
- County: Montgomery
- Zoning: Residential28 PELBROOK FARMS SEC 1O68-01306-0018
- Utilities: Sewer AvailableWater Available
- Water: Public
- Sewer: Storm Sewer
- Source: DAYTON_DABR
This listing courtesy of Tony Johnson , Coldwell Banker Heritage
Monthly Payment
- Principal & Interest $
- Property Taxes $
- Home Insurance $
- VA Funding Fee $

 New - 3 days ago