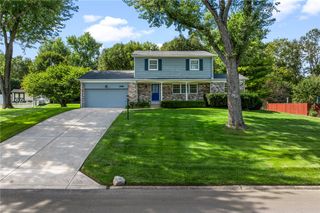
7882 Millerton Drive, Centerville, OH 45459
- 4 beds |
- 4 baths |
- 3,057 sqft
 Single-Family Home
  Built in 1976
  0.58acre lot
 2 car garage
  $136/sqft
  Listed 10 days ago
Property Description
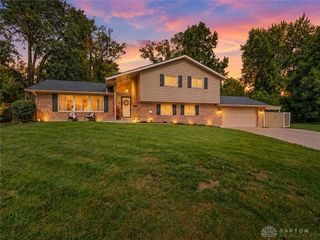
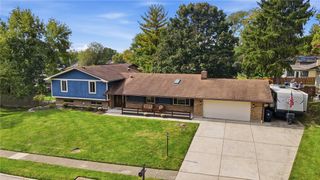
Welcome home to this spacious Centerville tri-level offering over 3,000 sq ft and an incredible backyard retreat! Step inside to a classic layout with generous living spaces throughout. To the right, the kitchen opens to a casual eat-in area and inviting family room featuring a brick fireplace. Just beyond, you'll find the laundry room, half bath, and convenient access to the attached 2 car garage. The kitchen also connects to the formal living and dining spaces, creating an easy flow throughout the main level. Upstairs, all four bedrooms are thoughtfully located together along with a full hallway bath. The spacious primary suite features double closets, a private ensuite with heated floors, double vanity and walk-in shower, plus French doors leading to its own private deck overlooking the backyard and pool. The perfect spot to enjoy your morning coffee or unwind. The lower level adds even more room to spread out with a large rec space, wet bar, additional half bath, and multiple storage areas. Outside is where this home really shines! Enjoy the screened-in porch, built-in paver fire pit, and an inground pool surrounded by an expansive deck and fenced for added privacy. Beyond the fence, the property continues with even more yard space for your backyard activities. An additional large storage shed provides plenty of space for outdoor equipment and supplies. With multiple spaces to lounge, entertain, swim, or gather around the fire, this home feels like your own private paradise. Plenty of potential to make your own!
- Listing Status:
- Active
- Date Added:
- September 25, 2026
- Data Last Updated:
- October 5, 2026 at 12:20PM
- Listing Office:
- RE/MAX Victory + Affiliates : (937) 458-0385
- Listing Agent:
- Shannon M Fleming : (937) 490-9152
- Contact:
- (937) 458-0385
- MLS ID:
- 969601

- General: FenceSprinkler/IrrigationPoolPorchPatioStorageShed(s)
- Other Structures: Shed(s)PorchPatio
- Pool: In Ground
- Parking: AttachedGarageTwo Car Garage
- Windows: Skylight(s)
- General: BrickFrameThree Or MoreMulti/Split
- Originating MLS: DAYTON_DABR
- School District: Centerville
- County: Montgomery
- Zoning: Residential3 FRANKLIN EAST SEC 1O68-01415-0003
- Utilities: Natural Gas AvailableSewer AvailableWater AvailableCable Available
- Water: Public
- Source: DAYTON_DABR
This listing courtesy of Shannon M Fleming , RE/MAX Victory + Affiliates
Monthly Payment
- Principal & Interest $
- Property Taxes $
- Home Insurance $
- VA Funding Fee $

 New - 2 days ago