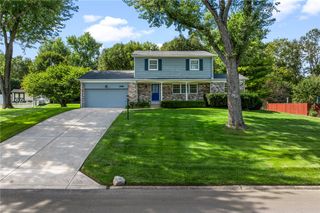
4657 Marcus Circle, Kettering, OH 45440
- 4 beds |
- 3 baths |
- 2,882 sqft
 Single-Family Home
  Built in 1970
  0.44acre lot
 2 car garage
  $147/sqft
  Listed 5 days ago
Property Description
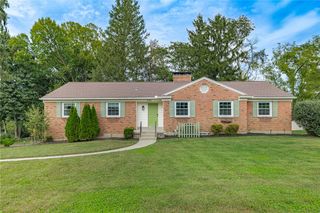
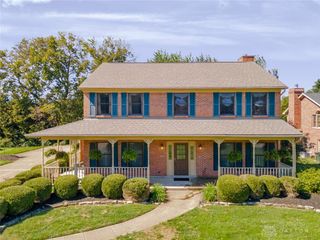
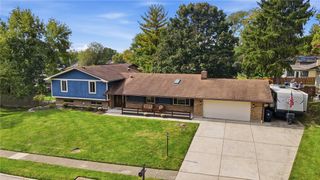
Come discover this updated brick tri-level located on quiet cut de-sac, offering a generous layout that facilitates a dynamic lifestyle, providing ample room for comfort and convenience all while setting a serene tone from the moment you arrive. The inviting front porch welcomes you home and inside you will find a bright and open floor plan with seamless flow between rooms. The kitchen functions as a central culinary workspace, featuring granite countertops, ample amounts of cabinetry and storage, a tile backsplash, and a large island work space and stainless steel appliances. Your main living space offers LVP flooring and large windows for tons of natural light. Comfortable accommodations include 4 bedrooms featuring hardwood floors and ceiling fans. The 3 Full bathrooms have been nicely updated as well with tile flooring, and classic vanities. An additional lower-level space features, bonus area and family room with a ventless gas fireplace and walks out from lower level, great for entertaining. This delightful property with its 2,882 square feet of living space, offers an inviting atmosphere and plenty of room to spread out ensuring privacy for everyone. Outdoor living space is highlighted by an expansive composite deck, gazebo and a concrete patio. The grassy lawn is surrounded by mature trees, a 6 ft. wood fence, and includes 2 storage buildings. The expansive lot, spanning 0.44 acres, provides a wonderful outdoor opportunity for activities, cozy fires around the fire pit and gardening aspirations. Don’t wait to make this private oasis your own! Schedule a private tour today to experience the peaceful setting and functional layout of this Kettering residence.
- Listing Status:
- Active
- Date Added:
- September 30, 2026
- Data Last Updated:
- October 5, 2026 at 7:18AM
- Listing Office:
- Glasshouse Realty Group : (937) 949-0006
- Listing Agent:
- M. Nicole Peacock : (937) 238-2906
- Contact:
- (937) 949-0006
- MLS ID:
- 970076

- General: DeckFencePatioStorageShed(s)
- Other Structures: Shed(s)DeckPatio
- Parking: AttachedCarportGarageTwo Car GarageGarage Door OpenerStorage
- Windows: Double Pane WindowsVinyl
- General: BrickVinyl SidingThree Or MoreMulti/Split
- Originating MLS: DAYTON_DABR
- School District: Kettering
- County: Montgomery
- Zoning: Residential220 REAN MEADOWS 12N64-03704-0015
- Utilities: Natural Gas AvailableSewer AvailableWater Available
- Water: Public
- Sewer: Storm Sewer
- Source: DAYTON_DABR
This listing courtesy of M. Nicole Peacock , Glasshouse Realty Group
Monthly Payment
- Principal & Interest $
- Property Taxes $
- Home Insurance $
- VA Funding Fee $

 New - 2 days ago