327 East Drive, Oakwood, OH 45419
- 3 beds |
- 3 baths |
- 3,184 sqft
 Single-Family Home
  Built in 1930
  6,669sqft lot
 2 car garage
  $126/sqft
  Listed 4 days ago
Property Description
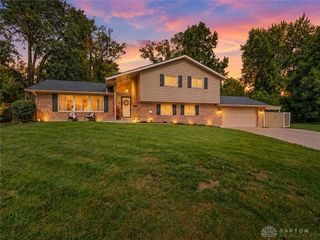
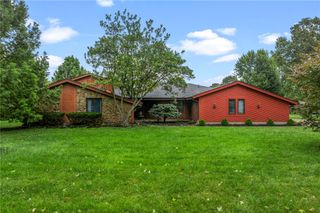
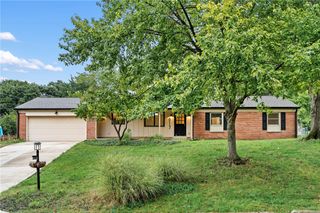
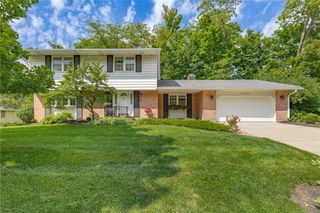
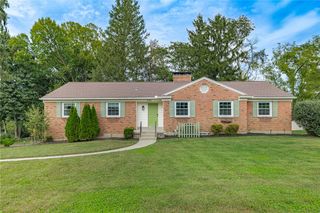
Classic Oakwood charm meets modern comfort- offering nearly 2,000 SF above grade plus almost 1,200 SF of finished lower-level living space. Thoughtfully updated while preserving its timeless character, this home combines the warmth and craftsmanship of a classic Oakwood residence with the space and amenities today's buyers are seeking. Best of all, you're just a short walk from downtown Oakwood. A welcoming enclosed front porch sets the tone before you step inside to discover rich architectural details including hardwood floors, arched doorways, original built-ins, custom plantation shutters, and abundant natural light. The spacious living room is anchored by a beautiful fireplace flanked by original built-in cabinetry and flows seamlessly into the formal dining room. The thoughtfully remodeled kitchen features solid wood shaker-style cabinetry, granite countertops, stainless steel appliances, pantry storage, and generous workspace. There are two bedrooms on the main level (one with built-in Murphy bed), while the entire second floor is dedicated to a private primary retreat complete with a walk-in closet and en suite bath—a rare feature for an Oakwood home of this era. Brand-new carpet throughout provides a fresh, move-in-ready feel while complementing the home's timeless appeal. The expansive finished lower level offers more versatile living space, perfect for a family room, recreation area, home office, fitness room, or hobby space. An oversized laundry room with extensive built-in cabinetry provides exceptional storage and organization. Thoughtful improvements include a remodeled kitchen (2017), dimensional shingle roof (2017), high-efficiency HVAC (2022), tankless water heater (2022), updated electrical, updated lighting, brand-new carpet throughout main floor and luxury vinyl installed throughout the basements (2026). New battery back up for sump pump in 2026. Outside, you'll find professionally landscaped grounds and a detached 2-car garage.
- Listing Status:
- Active
- Date Added:
- October 1, 2026
- Data Last Updated:
- October 5, 2026 at 7:18AM
- Listing Office:
- BHHS Professional Realty : (937) 436-9494
- Listing Agent:
- Laurie Westheimer : (937) 344-3478
- Contact:
- 937-344-3478
- MLS ID:
- 969973

- General: FencePorch
- Style: Cape Cod
- Other Structures: Porch
- Parking: DetachedGarageTwo Car GarageGarage Door Opener
- Windows: Double Pane WindowsWood Frames
- General: BrickVinyl Siding2
- Originating MLS: DAYTON_DABR
- School District: Oakwood
- County: Montgomery
- Zoning: Residential3371Q71-01209-0026
- Utilities: Natural Gas AvailableSewer AvailableWater Available
- Water: Public
- Source: DAYTON_DABR
This listing courtesy of Laurie Westheimer , BHHS Professional Realty
Monthly Payment
- Principal & Interest $
- Property Taxes $
- Home Insurance $
- VA Funding Fee $

 New - 3 days ago