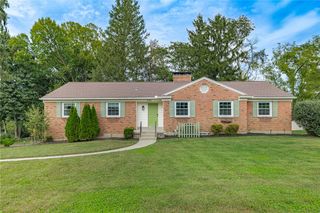
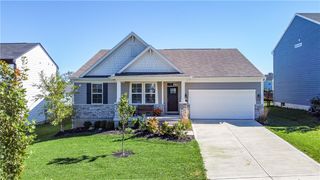
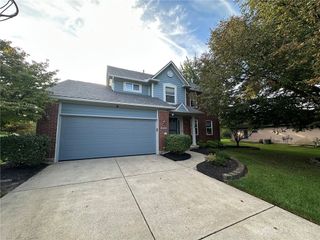
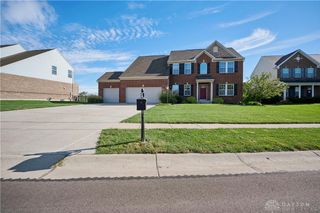
1211 Agate Trail, Washington Twp, OH 45459
- 4 beds |
- 4 baths |
- 3,287 sqft
 Single-Family Home
  Built in 1978
  0.46acre lot
 2 car garage
  $145/sqft
  Listed 9 days ago
Property Description
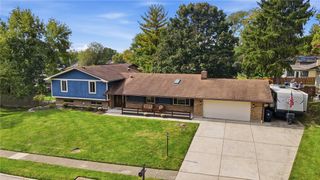
Room to spread out on nearly half an acre in Washington Township. This 4-bedroom, 3.5-bath tri-level in Washington Township offers 3,287 square feet across three levels, with the big-ticket items already handled: a new roof (Summer 2026), a 2020 gas furnace, air conditioner (2024), and all-new skylights with retractable shades that fill the home with natural light (2026). The foyer opens to a living room overlooking the back patio and yard, with a separate dining room nearby for gatherings. The heart of the home is a spacious kitchen with an island and pantry, open to a family room with a brick gas fireplace and access to the back yard. A breakfast room with a glass slider leads straight to the patio, and the laundry room and a half bath sit just off the kitchen. The main-floor Primary Suite is a true retreat, featuring its own fireplace, a walk-in closet, and a bath with double sinks, a jetted tub, and a separate shower. Upstairs, two bedrooms each have their own walk-in closet and share a full bath and linen closet. The lower level adds a fourth bedroom, a full bath, and abundant closet storage, offering flexible space for guests, a home office, or hobbies. Outside, the 0.45-acre lot offers a generous yard, mature trees, and a patio made for relaxing. A 2-car attached garage with opener completes the package, all within Centerville Schools. With the major systems updated and a floor plan that gives everyone room of their own, this home is ready for your finishing touches. Schedule your showing today!
- Listing Status:
- Active
- Date Added:
- September 26, 2026
- Data Last Updated:
- October 5, 2026 at 7:18AM
- Listing Office:
- Keller Williams Community Part : (937) 530-4904
- Listing Agent:
- Mark G Rosko : (937) 604-6608
- Contact:
- 513-567-5697
- MLS ID:
- 969706

- General: Patio
- Style: Contemporary
- Other Structures: Patio
- Parking: AttachedGarageTwo Car GarageGarage Door Opener
- Windows: Skylight(s)
- General: CedarThree Or MoreMulti/Split
- Originating MLS: DAYTON_DABR
- School District: Centerville
- County: Montgomery
- Zoning: Residential66 GEMSTONE ESTATES SEC 2O67-20013-0014
- Utilities: Natural Gas AvailableSewer AvailableWater Available
- Water: Public
- Source: DAYTON_DABR
This listing courtesy of Mark G Rosko , Keller Williams Community Part
Monthly Payment
- Principal & Interest $
- Property Taxes $
- Home Insurance $
- VA Funding Fee $

 New - 2 days ago