9773 Broadway Drive, Chagrin Falls, OH 44023
- 3 beds |
- 4 baths |
- 4,095 sqft
 Single-Family Home
  Built in 1928
  0.72acre lot
 2 car garage
  $171/sqft
  Listed 12 days ago
Property Description
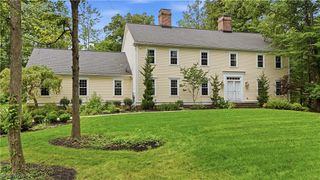
American Colonial on a private ¾-acre double lot at the end of a quiet, tucked-away street, surrounded by the natural beauty of the 149-acre Beartown Lakes Reservation. This distinctive property offers a private-retreat feel while remaining close to shopping, dining, schools, & more. Offering 3,800+ sqft. of finished living space, the home features 3 oversized bedrooms, 3.5 baths, newer LVP flooring throughout much of the home, & exceptional storage. Each second-floor bedroom has its own full bath. The impressive master suite features a massive bedroom, spacious walk-in closet, en-suite bath, & direct access to a functional laundry room .The updated kitchen boasts granite countertops, stainless steel appliances, tile backsplash, ceramic flooring, two pantries, & a spacious breakfast area opening to the Trex deck & fenced backyard. An oversized family room, dining/game room, private office, mudroom, & three-season sunroom provide abundant space for living & entertaining. The oversized tandem garage, with two overhead doors, offers room for vehicles, recreational equipment, a workshop, & more—ideal for car enthusiasts, hobbyists, or serious storage needs. The bonus is the approximately 2,325 sqft. unfinished third floor. With stairs, framing, insulation, baseboard heat, & private access already in place, this level includes four large rooms ready for your vision. Create additional bedrooms, a theater, fitness area, studio, or entertainment level. Outside, enjoy a fenced yard, mature landscaping, storage shed, & an incredible natural setting adjacent to Beartown Lakes Reservation, with trails, fishing, biking, wildlife, & more in your backyard. Located within Kenston Local Schools, this one-of-a-kind property combines 3,800+ sqft. finished living space, privacy, nature, exceptional storage, & nearly 2,325 sqft. of future potential. Space, setting, character, & opportunity come together in a home unlike anything else on the market. Schedule your private showing today!
- Listing Status:
- Active
- Data Last Updated:
- September 22, 2026 at 5:18AM
- Listing Office:
- Coldwell Banker Schmidt Realty : 440-327-2123
- Listing Agent:
- Adrian Frederick : 216-469-4854
- Contact:
- afredericksold@gmail.com, 216-469-4854
- MLS ID:
- 5238977

- General: OutbuildingStorage
- Style: Colonial
- Other Structures: OutbuildingStorageDeck
- Parking: AttachedDrivewayGarage
- Roofing: AsphaltFiberglass
- General: Vinyl SidingWood SidingThree Or More
- HOA Amenities: Snow Removal400.0Annually
- Originating MLS: NOWDD_NORM
- School District: Kenston LSD - 2804
- County: Geauga
- Zoning: S/L 123 TABOR SUB01-085330
- Fencing: Chain Link
- Water: Well
- Sewer: Septic Tank
- Source: NOWDD_NORM
This listing courtesy of Adrian Frederick , Coldwell Banker Schmidt Realty
Monthly Payment
- Principal & Interest $
- Property Taxes $
- Home Insurance $
- VA Funding Fee $