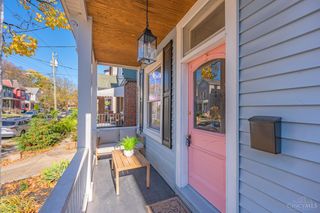
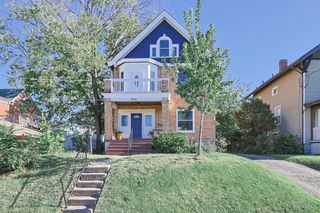
1570 St Leger Place, Cincinnati, OH 45207
- 4 beds |
- 3 baths |
- 2,580 sqft
 Single-Family Home
 Built in ——
 5,837sqft lot
 2 car garage
 $209/sqft
 Listed 23 days ago
Property Description
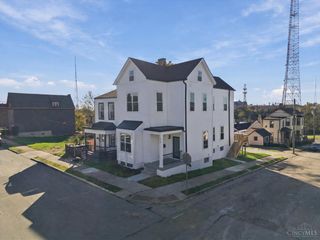
Take advantage of builder savings with an offered rate buydown! New construction designed by award-winning HGTV designer with quality craftsmanship & high-end finishes. The kitchen features quartz countertops, a large island, new stainless-steel appliances, a statement backsplash, pantry, & walk-out access to the covered deck. The first-floor office offers additional private deck access. The spacious primary suite features a walk-in closet, double vanity, & oversized shower. Additional bedrooms share a Jack-and-Jill bathroom, with second-floor laundry located near all bedrooms. The finished lower level provides flexible additional living space, plus storage & direct walk-out access to the covered patio & backyard. Enjoy multiple outdoor living spaces, a large wooded yard & 2-car garage. Moments from DeSales Corner, with coffee shops, dining & shopping nearby. Builder will apply for tax abatement, offering the potential for substantial annual savings!
- Listing Status:
- Active
- Date Added:
- October 26, 2026
- Data Last Updated:
- November 19, 2026 at 2:30AM
- Listing Office:
- Keller Williams Advisors : 513-766-9200
- Listing Agent:
- Hannah Wang : 513 3241162
- MLS ID:
- 1898434

- General: Balcony
- Style: Traditional
- Other Structures: EnclosedFront PorchRear PorchPatioCovered
- Parking: Driveway
- Roofing: Shingle
- Windows: Vinyl
- General: Vinyl SidingPoured
- HOA Amenities: 0.0
- Originating MLS: Cincinnati Multiple Listing Service
- School District: Cincinnati City SD
- County: Hamilton
- Driveway: Concrete
- Zoning: 054-0006-0107-00
- Water: Public
- Source: Cincinnati Multiple Listing Service
This listing courtesy of Hannah Wang , Keller Williams Advisors
Monthly Payment
- Principal & Interest $
- Property Taxes $
- Home Insurance $
- VA Funding Fee $