1224 Ida Street, Cincinnati, OH 45202
- 3 beds |
- 3 baths |
- 3,076 sqft
 Single-Family Home
 Built in 1885
 2,526sqft lot
 —— car garage
 $203/sqft
 Listed 8 days ago
Property Description
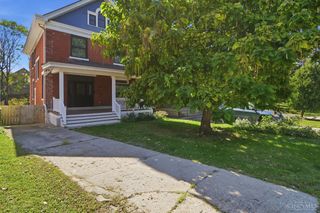
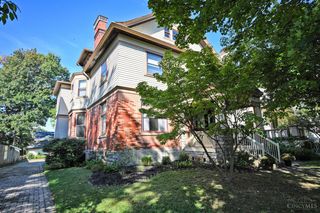
Rare opportunity to own an 1887 true brick Italianate in Mt. Adams! Rich in architectural character, this special home offers 3 bedrooms, 2.5 baths, 8 fireplaces and 3000sqft+. 2nd floor features an eat-in kitchen w/large island, breakfast bay, working gas FP, downtown views & w/o to a one-of-a-kind balcony fashioned from a 19th-century Otis elevator. Adjacent dining rm w/hdwd floors, built-ins & FP. Spacious primary w/ensuite bath, dressing area, extensive closets & laundry. 3rd floor offers an open family rm w/FP, floor-to-ceiling windows w/city views, study w/built-ins & half bath. 1st floor incl living rm w/FP, kitchenette, 2 beds, lndry & full bath; ideal in-law suite/apartment! Brick garden patio w/mature landscaping, arbors & fountain. Details include exposed brick, orig staircase, moldings, hardware & fixtures, plus dbl bay wndw w/decorative tin trim. 2 HVACs & 2 HWHs-most mechs repl since 2020. Off-street driveway parking. Short walk to restaurants, Eden Park, Theatre & Arts.
- Listing Status:
- Active
- Date Added:
- November 12, 2026
- Data Last Updated:
- November 19, 2026 at 2:30AM
- Listing Office:
- Sibcy Cline, Inc. : 513-321-9922
- Listing Agent:
- Carl Tuke : 513 5438504
- MLS ID:
- 1899557

- General: BalconyYard Lights
- Style: Italianate
- Other Structures: Patio
- Parking: 1 AssignedDriveway
- Roofing: Membrane/Rubber
- Windows: AluminumDouble Hung
- General: BrickStone
- HOA Amenities: 0.0
- Originating MLS: Cincinnati Multiple Listing Service
- School District: Cincinnati City SD
- County: Hamilton
- Driveway: Paver
- Zoning: 0720001017200
- View: CityValley
- Fencing: PrivacyMetal
- Water: Public
- Source: Cincinnati Multiple Listing Service
This listing courtesy of Carl Tuke , Sibcy Cline, Inc.
Monthly Payment
- Principal & Interest $
- Property Taxes $
- Home Insurance $
- VA Funding Fee $