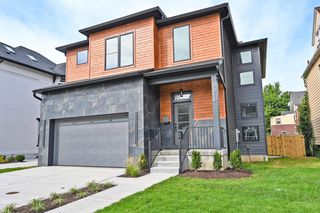
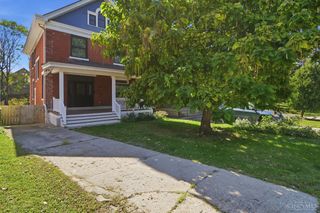
971 Avondale Avenue, Cincinnati, OH 45229
- 4 beds |
- 4 baths |
- 2,840 sqft
 Single-Family Home
 Built in 1930
 0.36acre lot
 2 car garage
 $231/sqft
 Listed 22 days ago
Property Description
Historic elegance meets modern luxury in the heart of North Avondale! This stunning 5-bedroom, (3 with ensuite baths)4.5-bath home features rich hardwood floors, exquisite original woodwork, a marble fireplace, and three ensuite bedrooms. The expansive primary suite boasts dual walk-in closets, a distinctive dressing area, and spa-inspired bath. Enjoy a spacious kitchen with double ovens, charming breakfast nook with original built-ins, and pecan-paneled den. The finished lower level offers a fireplace, kitchenette, bar, bedroom, and full bath, ideal for guests or multigenerational living. Outdoor highlights include a covered porch, pergola, patio, beautifully landscaped grounds, and private pickleball court! Additional features include second-floor laundry, attached 2-car garage, ample parking, and updated plumbing and electrical (2019). Situated on a picturesque, gaslight-lined street, this exceptional home offers timeless character and remarkable versatility!
- Listing Status:
- Active
- Date Added:
- October 30, 2026
- Data Last Updated:
- November 19, 2026 at 2:30AM
- Listing Office:
- RPM Midwest, LLC : 513-762-9000
- Listing Agent:
- Bonnie Louis : 513 2542033
- MLS ID:
- 1898541

- Style: Tudor
- Roofing: Tile
- Windows: Casement
- General: BrickStoneStuccoPoured
- HOA Amenities: 0.0
- Originating MLS: Cincinnati Multiple Listing Service
- School District: Cincinnati City SD
- County: Hamilton
- Zoning: 109-0005-0030-00
- Water: Public
- Source: Cincinnati Multiple Listing Service
This listing courtesy of Bonnie Louis , RPM Midwest, LLC
Monthly Payment
- Principal & Interest $
- Property Taxes $
- Home Insurance $
- VA Funding Fee $