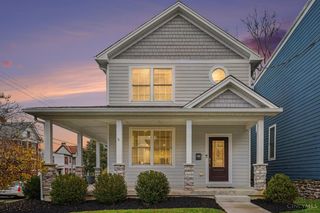
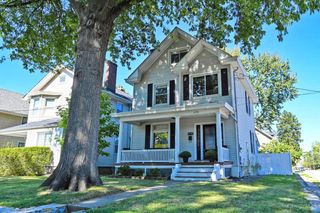
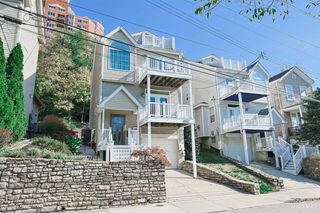
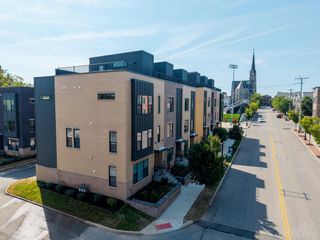
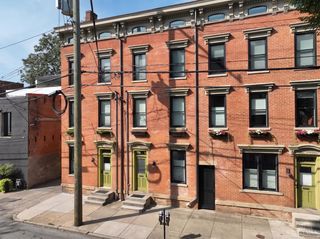
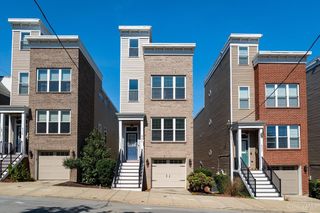
1820 Highland Avenue, Cincinnati, OH 45202
- 2 beds |
- 3 baths |
- 1,796 sqft
 Single-Family Home
 Built in 1910
 6,055sqft lot
 —— car garage
 $306/sqft
 Listed 12 days ago
Property Description
Charming & extensively renovated home on a rare double lot in historic Prospect Hill*Updated from top-to-bottom w/original character well preserved*Soaring 9'+ ceilings*Exposed brick*Gleaming hardwood floors*Practical open floorplan*Eat-in KIT w/granite countertops & SS appliances open to dining area & family room*Spacious living room w/built-ins*Well-appointed 1st floor powder room*Expansive primary suite w/serene screened porch & private balcony deck*Spacious secondary BR w/ensuite BA & 12' ceiling*Versatile full unfinished LL*Convenient off-street driveway parking*Wonderful outdoor living spaces including covered front porch w/composite decking & private rear patio that overlooks flat & fully fenced yard*Thoughtfully maintained w/an impressive roster of improvements including newer roof (2022), HVAC (2022 & 2019), water heater (2021), updated plumbing + electrical, replacement windows*Enjoy the charms of historic Prospect Hill w/the convenience of Downtown & OTR just minutes away.
- Listing Status:
- Active
- Date Added:
- November 6, 2026
- Data Last Updated:
- November 19, 2026 at 4:33AM
- Listing Office:
- Comey & Shepherd : 513-561-5800
- Listing Agent:
- Robbie Dorger : 513 5049135
- MLS ID:
- 1899488

- General: Balcony
- Style: ItalianateHistorical
- Other Structures: Front PorchScreenedPatioCovered
- Parking: On StreetDriveway
- Roofing: Membrane/Rubber
- Windows: InsulatedDouble HungDouble PaneVinyl
- General: Vinyl SidingBlock
- HOA Amenities: 0.0
- Originating MLS: Cincinnati Multiple Listing Service
- School District: Cincinnati City SD
- County: Hamilton
- Driveway: Concrete
- Zoning: 086-0001-0238-00
- Fencing: PrivacyWood
- Water: Public
- Source: Cincinnati Multiple Listing Service
This listing courtesy of Robbie Dorger , Comey & Shepherd
Monthly Payment
- Principal & Interest $
- Property Taxes $
- Home Insurance $
- VA Funding Fee $