3404 Walworth Avenue, Cincinnati, OH 45226
- 3 beds |
- 3 baths |
- 1,860 sqft
 Single-Family Home
 Built in 1999
 3,093sqft lot
 2 car garage
 $295/sqft
 Listed 29 days ago
Property Description
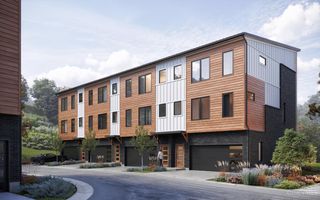
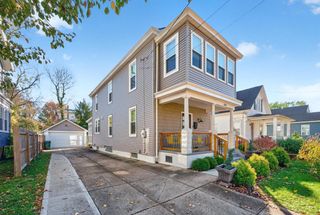
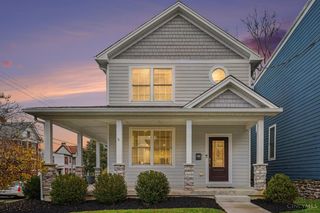
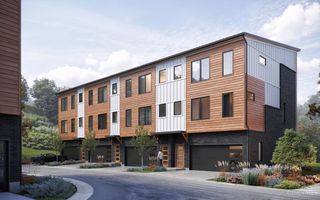
Discover elevated living in this stylishly updated townhome, where modern design meets everyday comfort. The open-concept main level is perfect for entertaining, featuring a beautifully appointed kitchen with contemporary finishes, accent lighting, wine cooler & dedicated breakfast area. Unwind in the inviting living room or step onto the private balcony. The serene primary suite offers its own balcony, walk-in closet w custom Elfa shelving, and a newly remodeled ensuite bath. A flexible third-floor retreat provides the ideal space for a third bedroom, media room, or home office. Enjoy new hardwood floors, windows and doors, custom closet systems, solar panels for energy savings, and a garage EV charger. Located adjacent to the future Oasis Bike Trail. Sophisticated, versatile, and thoughtfully updated!
- Listing Status:
- Active
- Date Added:
- October 20, 2026
- Data Last Updated:
- November 19, 2026 at 3:30AM
- Listing Office:
- Sibcy Cline, Inc. : 513-321-9922
- Listing Agent:
- Lisa Williams : 513 8075430
- MLS ID:
- 1897351

- General: Balcony
- Style: Traditional
- Other Structures: Deck
- Parking: On StreetDriveway
- Roofing: Shingle
- Windows: SliderDouble HungDouble PaneVinyl
- General: Vinyl SidingPoured
- HOA Amenities: 0.0
- Originating MLS: Cincinnati Multiple Listing Service
- School District: Cincinnati City SD
- County: Hamilton
- Driveway: Concrete
- Zoning: 0280004000500
- Water: Public
- Source: Cincinnati Multiple Listing Service
This listing courtesy of Lisa Williams , Sibcy Cline, Inc.
Monthly Payment
- Principal & Interest $
- Property Taxes $
- Home Insurance $
- VA Funding Fee $

 New - 22 hours ago