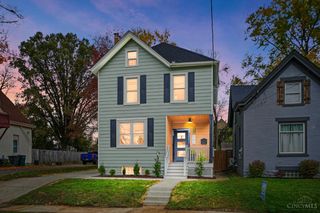
4006 Whetsel Avenue, Cincinnati, OH 45227
- 3 beds |
- 3 baths |
- 1,723 sqft
 Single-Family Home
 Built in 1910
 5,750sqft lot
 1 car garage
 $270/sqft
 Listed 4 days ago
Property Description
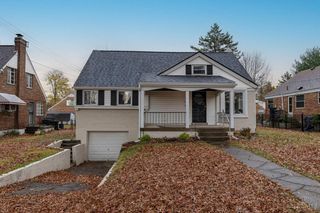
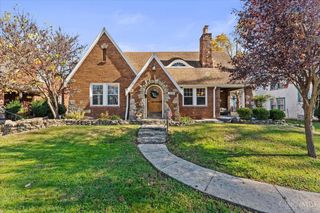
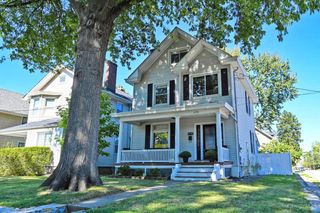
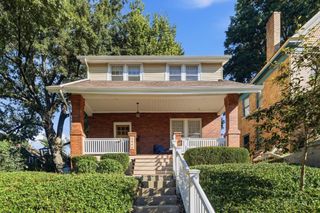
Character meets craftsmanship in this 1910 Madisonville home with over $220K in upgrades since 2021. A covered porch with iron railings opens to original hardwoods, an exposed brick column, and a fireplace framed by floating shelves. The dining room's glass-front hutch glows under cabinet lighting; the kitchen boasts veined granite, a statement hood over the gas range, and a deep pantry. The sunroom, with windows on three sides and a wet bar, is the home's heart. Three stylish full baths include a black clawfoot soaking tub and a primary suite shower in deep navy tile. Outside: covered front and side porches, a fenced yard with patio, a large outbuilding, and rare off-street parking with a long driveway to an oversized garage. On a quiet dead-end stretch off Erie Ave near Murray Path, which joins Wasson Way to link Mariemont, Oakley, Hyde Park, Ault Park and Xavier. Mom n 'em Coffee, dining, and highways are nearby. 1,723 sq ft with sunroom (county: 1,554 until updated).
- Listing Status:
- Active
- Date Added:
- November 15, 2026
- Data Last Updated:
- November 19, 2026 at 2:30AM
- Listing Office:
- eXp Realty : 216-242-2322
- Listing Agent:
- Lynda Anello : 937 6549414
- MLS ID:
- 1899890

- General: ShedWorkshop
- Style: Traditional
- Other Structures: EnclosedFront PorchRear PorchDeckPatioSide PorchCovered
- Parking: Driveway
- Roofing: Shingle
- Windows: InsulatedDouble PaneVinyl
- General: Shingle SidingVinyl SidingStone
- HOA Amenities: 0.0
- Originating MLS: Cincinnati Multiple Listing Service
- School District: Cincinnati City SD
- County: Hamilton
- Driveway: Concrete
- Zoning: 037-0001-0260-00
- Fencing: PrivacyWood
- Water: Public
- Source: Cincinnati Multiple Listing Service
This listing courtesy of Lynda Anello , eXp Realty
Monthly Payment
- Principal & Interest $
- Property Taxes $
- Home Insurance $
- VA Funding Fee $

 New - 1 day ago