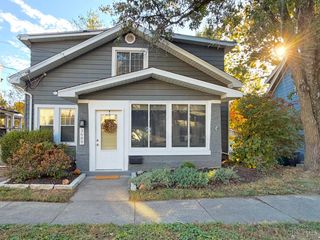
6204 Prentice Street, Cincinnati, OH 45227
- 3 beds |
- 2 baths |
- 1,482 sqft
 Single-Family Home
 Built in 1910
 6,360sqft lot
 2 car garage
 $310/sqft
 Listed 9 days ago
Property Description
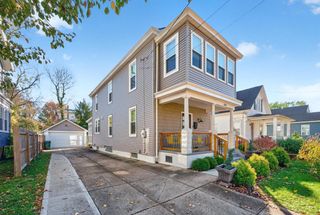
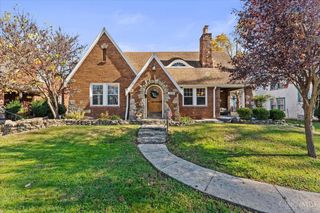
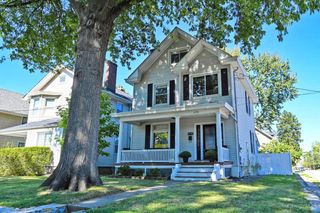
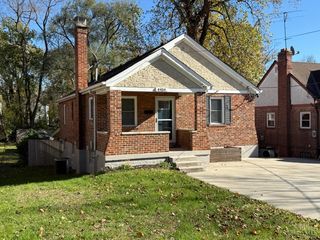
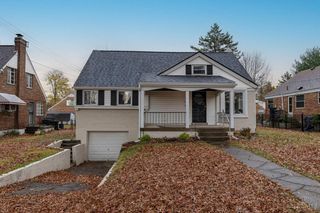
Remarkable renovation down to the studs, by HomeTrends. This 3-bedroom, 2-full bath home w/an open floor plan & designer finishes, engineered hardwood throughout, custom oak staircase, quartz counters w/42-in soft close cabinets, stainless appliances, custom hood, floor to ceiling tiled baths. New insulation, drywall, plumbing, electrical, 200-amp panel, 2025 Carrier furnace. Custom closets, built in rear entry mudroom, first flr laundry + second laundry in basement w/storage & walk out. Enjoy a covered front porch, new concrete driveway, rear patio, sidewalks, steps in a spacious backyard enclosed w/a 6' Cedar/Vinyl privacy fence. Brand new 2-car garage w door/opener/keypad, new roof & siding. New metal roof rear porch. 3 original brick chimneys add extra charm. This home qualifies for 100% financing/0% down/No PMI/1% rate reduction through Dreams2Keys program. Seller has applied for 12-year CRA Tax Abatement. Save $60,000+ in Real Estate property taxes.
- Listing Status:
- Active
- Date Added:
- November 9, 2026
- Data Last Updated:
- November 19, 2026 at 2:30AM
- Listing Office:
- eXp Realty : 216-242-2322
- Listing Agent:
- Tahmeeka O'Neal : 513 2534226
- MLS ID:
- 1899668

- Style: Traditional
- Parking: On StreetDriveway
- Roofing: Shingle
- Windows: Vinyl
- General: Vinyl SidingPoured
- HOA Amenities: 0.0
- Originating MLS: Cincinnati Multiple Listing Service
- School District: Cincinnati City SD
- County: Hamilton
- Driveway: Concrete
- Zoning: 036-0003-0033-00
- Fencing: PrivacyVinyl
- Water: Public
- Source: Cincinnati Multiple Listing Service
This listing courtesy of Tahmeeka O'Neal , eXp Realty
Monthly Payment
- Principal & Interest $
- Property Taxes $
- Home Insurance $
- VA Funding Fee $

 New - 2 days ago