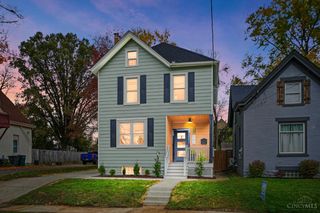
5032 Anderson Place, Cincinnati, OH 45227
- 3 beds |
- 2 baths |
- 1,690 sqft
 Single-Family Home
 Built in 1926
 9,757sqft lot
 1 car garage
 $272/sqft
 Listed 6 days ago
Property Description
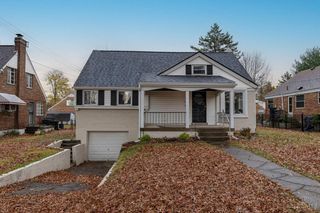
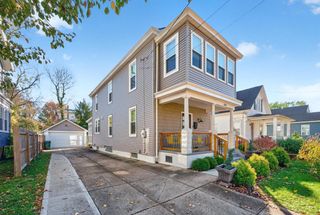
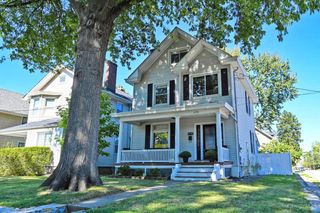
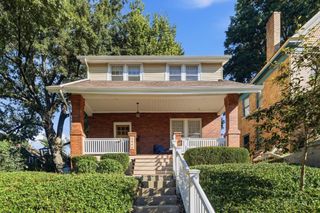
Classic Tudor character meets thoughtful modern updates in this charming 1926 brick home in Madisonville! From the distinctive architecture and arched entry to the beautifully restored hardwood floors and inviting living room fireplace, this home is rich in character. The spacious upstairs primary suite provides a private retreat, boasting a walk-in closet and a beautifully remodeled bathroom with heated tile floors, a natural stone double vanity, and spacious walk-in shower with dual showerheads. The recently renovated kitchen features stone countertops and updated finishes. Additional updates include a high-efficiency Lennox furnace. Enjoy the covered front porch, rear deck, and outdoor patio area. With 3 bedrooms, 2 full baths, and a full basement offering ample storage, this home thoughtfully blends the charm of its original architecture with modern conveniences! Plus, the location is ideal, with quick access to I-71 on a sought-after neighborhood street in Madisonville.
- Listing Status:
- Active
- Date Added:
- November 12, 2026
- Data Last Updated:
- November 19, 2026 at 2:30AM
- Listing Office:
- Clear Realty, LLC : 513-739-2010
- Listing Agent:
- J Nathan Jeffries : 513 7392010
- MLS ID:
- 1900010

- Style: Tudor
- Other Structures: Front PorchDeckPatioSide Porch
- Parking: Driveway
- Roofing: Shingle
- Windows: VinylWood
- General: BrickPoured
- HOA Amenities: 0.0
- Originating MLS: Cincinnati Multiple Listing Service
- School District: Cincinnati City SD
- County: Hamilton
- Driveway: AsphaltShared
- Zoning: 035-0001-0079-00
- Fencing: Privacy
- Water: Public
- Source: Cincinnati Multiple Listing Service
This listing courtesy of J Nathan Jeffries , Clear Realty, LLC
Monthly Payment
- Principal & Interest $
- Property Taxes $
- Home Insurance $
- VA Funding Fee $


 New - 1 day ago