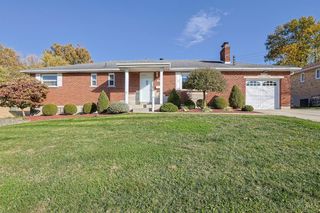
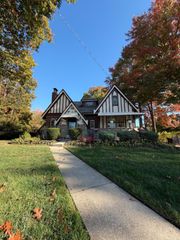
2855 Shaffer Avenue, Cincinnati, OH 45211
- 4 beds |
- 3 baths |
- 2,294 sqft
 Single-Family Home
 Built in 1922
 7,579sqft lot
 2 car garage
 $124/sqft
 Listed 27 days ago
Property Description
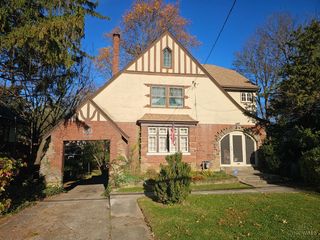
Classic brick character meets flexible, modern living in this spacious Westwood home. The main level is designed for connection, with an updated kitchen centered around an island and breakfast bar, comfortable living and dining spaces, plus a bedroom and full bath that create options for guests, multigenerational living, or a work-from-home setup. Upstairs, the bedroom suite offers an adjoining bath and walk-in closet, while additional bedrooms provide room to grow. The walkout lower level extends the home's possibilities with generous recreation and bonus space for movie nights, fitness, hobbies, or a second office. Outside, a large deck, patio, and fenced backyard set the stage for everyday relaxation and weekend gatherings. Smart-home features, central air, included appliances, and a 2-car garage add practical convenience. Come experience the space, flexibility, and indoor-outdoor flow for yourself
- Listing Status:
- Active
- Date Added:
- October 22, 2026
- Data Last Updated:
- November 19, 2026 at 3:30AM
- Listing Office:
- 3CRE Residential Advisors, LLC : 513-745-9333
- Listing Agent:
- Triston Burnham : 513 9082519
- MLS ID:
- 1898091

- General: Balcony
- Style: Traditional
- Other Structures: DeckPatioSide Porch
- Parking: ConcreteDriveway
- Roofing: Asbestos Shingle
- Windows: Double HungVinyl
- General: BrickPoured
- HOA Amenities: 0.0
- Originating MLS: Cincinnati Multiple Listing Service
- School District: Cincinnati City SD
- County: Hamilton
- Driveway: Concrete
- Zoning: 208-0055-0127-00
- Fencing: Wood
- Water: Public
- Source: Cincinnati Multiple Listing Service
This listing courtesy of Triston Burnham , 3CRE Residential Advisors, LLC
Monthly Payment
- Principal & Interest $
- Property Taxes $
- Home Insurance $
- VA Funding Fee $