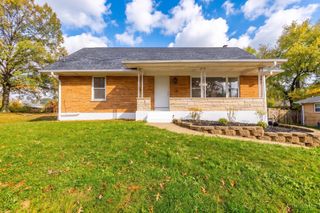
$310,000
5764 Lauderdale Drive, Green Twp, OH 45239
- 5 beds |
- 3 baths |
- 1,944 sqft
 Single-Family Home
 Built in 1958
 0.25acre lot
 1 car garage
 $159/sqft
 Listed 19 days ago
Property Description
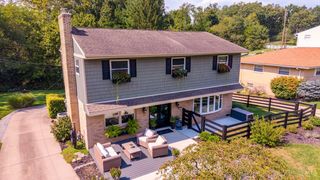
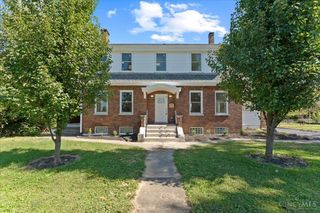
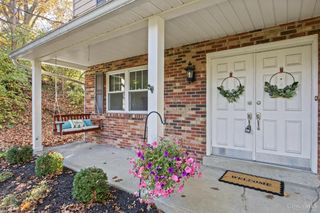
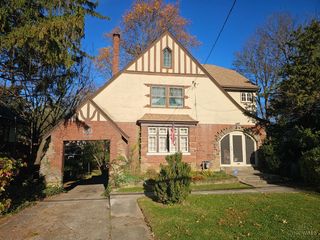
One of the largest ranch floor plans in the area offers over 3,000 sq ft of finished living space just waiting for your personal touches. True 5-bedroom, 3 full bath home with separate study, large LL family room, workshop, laundry room, 3-season room, and more. Eat-in Kitchen boasts granite counters & white cabinetry. Gas fireplace. Hardwoods. Quality replacement windows. Meticulously maintained inside & out. Great curb appeal. Quiet street with easy access to everything. HWH 2026. Kitchen updated 2016. Garage door 2017. Roof & HVAC 2012. Chair lift to lower level can remain or be removed.
- Listing Status:
- Active
- Date Added:
- October 30, 2026
- Data Last Updated:
- November 19, 2026 at 2:30AM
- Listing Office:
- Sibcy Cline, Inc. : 513-931-7700
- Listing Agent:
- Teela Casseday : 513 4704029
- MLS ID:
- 1898881

- Style: Ranch
- Parking: On StreetDriveway
- Roofing: Shingle
- Windows: InsulatedVinyl
- General: BrickPoured
- HOA Amenities: 0.0
- Originating MLS: Cincinnati Multiple Listing Service
- School District: Northwest Local SD
- County: Hamilton
- Driveway: Concrete
- Zoning: 550-0080-0180-00
- View: City
- Water: Public
- Source: Cincinnati Multiple Listing Service
This listing courtesy of Teela Casseday , Sibcy Cline, Inc.
Monthly Payment
$Est. Payment
- Principal & Interest $
- Property Taxes $
- Home Insurance $
- VA Funding Fee $

 New - 21 hours ago