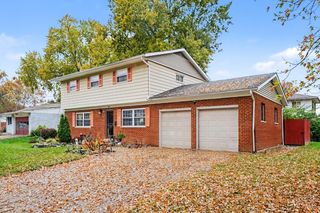
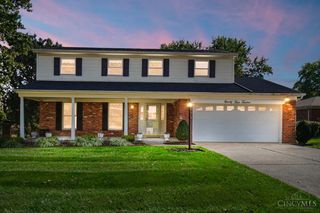
8356 Ashhollow Drive, Colerain Twp, OH 45247
- 5 beds |
- 4 baths |
- 1,989 sqft
 Single-Family Home
 Built in 1971
 0.66acre lot
 2 car garage
 $173/sqft
 Listed 6 days ago
Property Description
Freshened interiors. New vibes. New opportunities. 4 - 5 bedroom two-story home features 2 full- and 2 half bath home sits on 0.65 acres in a private park-like setting. Beautifully remodeled 2024 kitchen features solid surface countertops, back splash, an island with storage, pantry, stainless steel appliances, and a breakfast area. Enjoy entertaining in the formal dining room with new carpet or relaxing in the first-floor family room with built-in shelving, a fireplace, freshly painted with new carpet, and two patio's overlooking the wooded backyard. Professionally installed garden pond and landscaping. Spacious primary suite offers hardwood floors, a walk-in closet, and adjoining bath with double vanity. Freshly painted lower-level recreation room and 5th bedroom both have new carpet. Major updates Roof, 2023 & Electrical, 2025, see full list attached. Privacy, space, shed w/electric and convenient location.
- Listing Status:
- Active
- Date Added:
- November 12, 2026
- Data Last Updated:
- November 19, 2026 at 2:30AM
- Listing Office:
- Lohmiller Real Estate : 513-371-5468
- Listing Agent:
- Stephanie Cox : 513 2629189
- MLS ID:
- 1900151

- General: Shed
- Style: Traditional
- Other Structures: Patio
- Parking: AsphaltDriveway
- Roofing: Shingle
- Windows: Vinyl/Alum Clad
- General: Aluminum SidingBrickPoured
- HOA Amenities: 0.0
- Originating MLS: Cincinnati Multiple Listing Service
- School District: Northwest Local SD
- County: Hamilton
- Zoning: 5100091044000
- View: Woods
- Fencing: Invisible
- Water: Public
- Source: Cincinnati Multiple Listing Service
This listing courtesy of Stephanie Cox , Lohmiller Real Estate
Monthly Payment
- Principal & Interest $
- Property Taxes $
- Home Insurance $
- VA Funding Fee $

 New - 20 hours ago