6487 Union Road, Clayton, OH 45315
- 5 beds |
- 4 baths |
- 2,962 sqft
 Single-Family Home
  Built in 1919
  2.78acre lot
 4 car garage
  $135/sqft
  Listed 15 days ago
Property Description
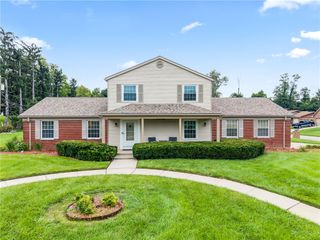
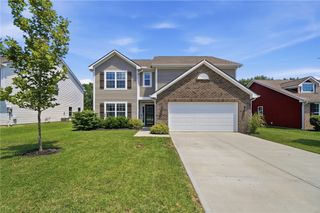
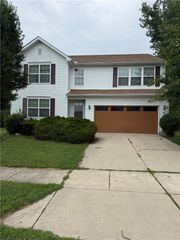
Welcome home to this beautifully updated 5-bedroom, 3.5 bath home offering approximately 3,000 square feet of living space on a picturesque 2.78-acre lot in Clayton. Enjoy the perfect blend of peaceful country living with the convenience of shopping, dining, schools, and grocery stores just minutes away. Designed for both everyday living and entertaining, the spacious floor plan features a large kitchen with brand-new appliances, generous dining area, and an inviting living room highlighted by 2 functioning wood-burning fireplaces. A stunning custom oversized sliding glass door fills the home with natural light and opens to an incredible backyard retreat. Step outside to enjoy multiple outdoor living spaces, including a large patio perfect for entertaining, relaxing, or enjoying quiet evenings around the welcoming fire pit. The property also features an attached 2-car garage and an impressive 45' x 35' pole barn, providing endless possibilities for storage, hobbies, workshop space, or recreational vehicles. Major updates offer peace of mind, including a new roof (2022), new electrical panel (2022), brand-new Pella windows throughout, updated lighting and ceiling fans, and brand-new kitchen appliances. If you've been dreaming of extra space, modern updates, and acreage without giving up the convenience of nearby amenities, this exceptional property is one you won't want to miss!
- Listing Status:
- Active
- Date Added:
- August 5, 2026
- Data Last Updated:
- August 20, 2026 at 2:22PM
- Listing Office:
- Keller Williams Advisors Rlty : (937) 848-6255
- Listing Agent:
- Jesse Solomon : (937) 305-9337
- Contact:
- (937) 848-6255
- MLS ID:
- 965878

- Parking: AttachedDetachedFour or more SpacesGarage
- Windows: Vinyl
- General: Vinyl SidingWood SidingThree Or MoreMulti/Split
- Originating MLS: DAYTON_DABR
- School District: Northmont
- County: Montgomery
- Zoning: Residential5-5-33M60-03207-0050
- Utilities: Septic AvailableWater Available
- Water: Well
- Sewer: Septic Tank
- Source: DAYTON_DABR
This listing courtesy of Jesse Solomon , Keller Williams Advisors Rlty
Monthly Payment
- Principal & Interest $
- Property Taxes $
- Home Insurance $
- VA Funding Fee $