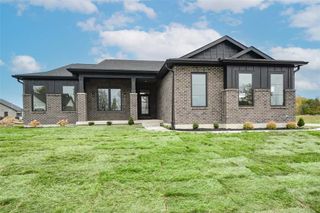
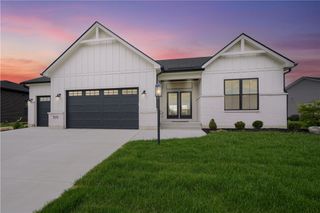
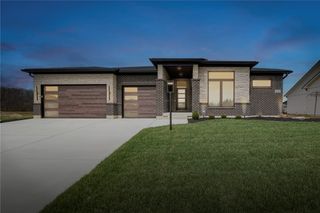
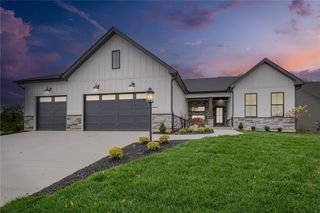
9196 Remy Court, Clearcreek Twp, OH 45458
- 4 beds |
- 4 baths |
- 3,693 sqft
 Single-Family Home
  Built in ——
  —— sqft lot
  3 car garage
  $284/sqft
  Listed 21 days ago
Property Description
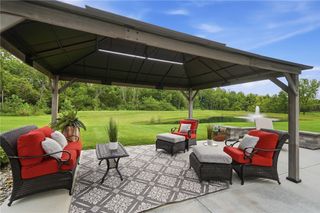
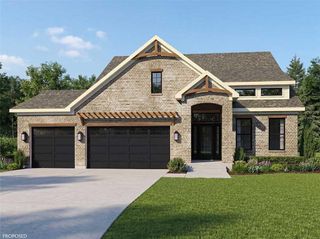
Welcome to The Winston- An exquisite luxury residence offering a seamless blend of refined design, comfort, and everyday functionality. The main level impresses with a stunning great room anchored by a floor-to-ceiling tile fireplace seamlessly connecting to a chef-inspired kitchen featuring an oversized island, premium finishes, and a spacious walk-in pantry—perfect for both entertaining and daily living. Expansive windows fill the home with natural light, enhancing the open-concept layout. Practical elements such as a thoughtfully designed mudroom, main floor laundry, and an expansive 3-car garage add convenience without compromising style. The private primary suite serves as a tranquil retreat, complete with a generous walk-in closet and a spa-like ensuite showcasing a freestanding tub, zero-entry shower, and dual vanities. Additional well-appointed bedrooms and dedicated pocket office provide flexibility for family living or working from home. The fully developed lower level extends the living space with a large recreation room, ideal for gatherings, along with a guest bedroom and full bath. An additional unfinished area offers endless possibilities, whether a home theatre, gym, or additional storage. Enjoy seamless indoor-outdoor living with both a covered deck and walk-out basement below-ideal for relaxing or hosting gatherings. This exceptional home delivers luxury living with timeless appeal, designed to meet the needs of modern lifestyles.
- Listing Status:
- Active
- Date Added:
- July 30, 2026
- Data Last Updated:
- August 20, 2026 at 2:22PM
- Listing Office:
- Design Homes & Development Co. : (937) 438-3667
- Listing Agent:
- Ryan Reed : (310) 895-0634
- Contact:
- (937) 438-3667
- MLS ID:
- 965352

- Parking: Garage
- General: BrickShingle Siding1
- HOA Amenities: Trail(s)ClubhouseFitness FacilityPool(s)921.0Annually
- Originating MLS: DAYTON_DABR
- School District: Springboro
- County: Warren
- Zoning: ResidentialSORAYA FARMS SECTION NINE LOT: 226 0.253 ACRES0527320014
- Source: DAYTON_DABR
This listing courtesy of Ryan Reed , Design Homes & Development Co.
Monthly Payment
- Principal & Interest $
- Property Taxes $
- Home Insurance $
- VA Funding Fee $