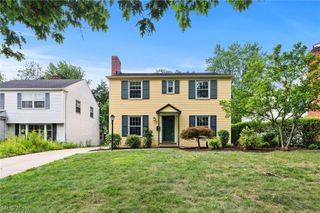
2108 Hampstead Road, Cleveland Heights, OH 44118
- 4 beds |
- 2 baths |
- 2,471 sqft
 Single-Family Home
  Built in 1920
  5,201sqft lot
 2 car garage
  $146/sqft
  Listed 29 days ago
Property Description
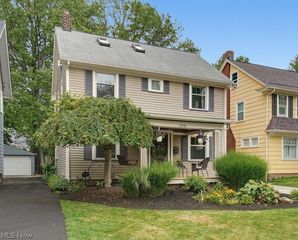
Forget the checklist for a minute. Yes, there's a new roof, new gutters, energy-efficient windows, a newly built garage, and an extensive 2025 renovation. But what you'll remember is how this home feels. Warm, spacious, thoughtfully designed, and ready for everyday living. The oversized front porch sets the tone before you step inside, where beautifully refinished hardwood floors, abundant natural light, and a striking fireplace create an inviting place to gather. The formal dining room flows seamlessly into a beautifully redesigned kitchen featuring white shaker cabinetry, stone countertops, stainless steel appliances, a subway tile backsplash, and plenty of space for everything from busy mornings to holiday dinners. Upstairs, you'll find three generously sized bedrooms, including one with custom floor-to-ceiling built in shelving that adds character and flexibility whether you need a stylish bedroom, library, or work from home space. The beautifully renovated main bathroom feels like a private retreat with marble flooring, a freestanding soaking tub, separate walk-in shower, and dual vanity. The finished third floor offers incredible flexibility as a media room, playroom, home office, fitness space, or quiet retreat, while the finished lower level provides even more room to spread out with additional living space and a full bathroom. Outside, the newly constructed backyard patio creates the perfect setting for relaxing or entertaining, while the newly built oversized two-car garage adds exceptional storage and convenience. Beautifully renovated. Thoughtfully designed. Ready for its next chapter.
- Listing Status:
- Active
- Data Last Updated:
- August 20, 2026 at 2:19PM
- Listing Office:
- Real of Ohio : 330-807-1303
- Listing Agent:
- David M Greathouse : 440-409-9121
- Contact:
- greathouserealtor@gmail.com, 440-409-9121
- MLS ID:
- 5229813

- Style: Colonial
- Parking: DrivewayGarage
- Roofing: Shingle
- Windows: ENERGY STAR Qualified Windows
- General: Vinyl Siding3
- Originating MLS: NOWDD_NORM
- School District: Cleveland Hts-Univer - 1810
- County: Cuyahoga
- Zoning: 16 CED TAY 0213 ALL687-05-079
- Water: Public
- Sewer: Public Sewer
- Source: NOWDD_NORM
This listing courtesy of David M Greathouse , Real of Ohio
Monthly Payment
- Principal & Interest $
- Property Taxes $
- Home Insurance $
- VA Funding Fee $

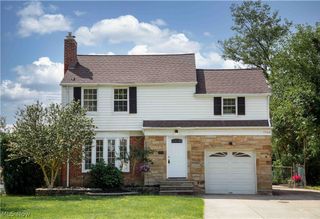
 New - 10 hours ago