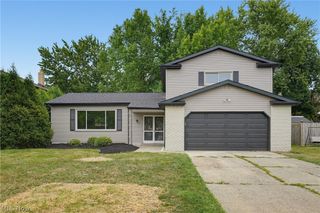
5512 Lansbury Lane, Lyndhurst, OH 44124
- 4 beds |
- 3 baths |
- 2,864 sqft
 Single-Family Home
  Built in 1965
  0.26acre lot
 2 car garage
  $134/sqft
  Listed 5 days ago
Property Description
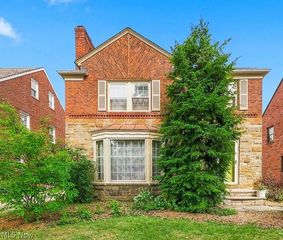
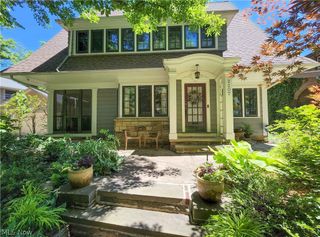
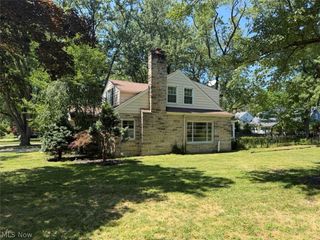
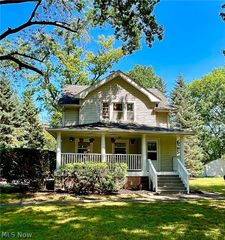
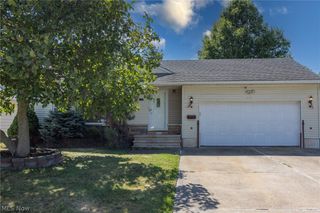
Welcome to 5512 Lansbury Lane, ideally situated on one of Lyndhurst's most desirable streets! This wonderful home features 4 bedrooms and 2 and 1/2 bathrooms with an attractive curb appeal creating a warm first impression. The front door opens to a welcoming foyer that flows into a spacious living room with soaring ceilings and abundant natural light. The open flow continues to the dining area, creating an ideal setting for both everyday living and entertaining. The sizable kitchen with granite countertops and stainless steel appliances overlooks the family room, and has sliding doors to the beautiful deck and treed backyard. Step down from the kitchen to an cozy family room that has sliding glass doors out to a large concrete patio. A sizable laundry room with an electric dryer hook-up and a powder room complete the first floor. On the second floor, you will find 4 generous sized bedroom, and 2 full bathrooms. The primary bedroom has an en suite bathroom with a walk-in shower. The second bathroom has double sinks and shower/bathtub combo. The lower level is partially finished and has a great recreation space for a home office or a playroom for the kids. Also, there is an additional laundry area in the basement for a second laundry room with an electric dryer hook-up. The thoughtfully designed floor plan offers spacious rooms and plenty of flexibility for todays lifestyle. The home has been lovingly cared for. With its desirable location, generous living spaces, beautiful natural light, this home is full of possibilities to make it your own. The new electric panel was installed in 2025 and the hot water tank in 2020. This home also features a high efficiency furnace. Ideally located near I-271, shopping, dining, health care, and walking distance to Acacia Reservation and the Brainard Playground and Spraypark, this exceptional home is one you will not want to miss!
- Listing Status:
- Active
- Data Last Updated:
- August 20, 2026 at 2:19PM
- Listing Office:
- HomeSmart Real Estate Momentum LLC : 440-578-8058
- Listing Agent:
- Leslie Munsell : 216-399-1050
- Contact:
- lsmunsell@gmail.com, 216-399-1050
- MLS ID:
- 5236145

- Style: Split Level
- Other Structures: Front PorchDeckPatio
- Parking: AttachedGarage
- Roofing: AsphaltFiberglass
- General: Aluminum Siding2
- Originating MLS: NOWDD_NORM
- School District: South Euclid-Lyndhurst - 1829
- County: Cuyahoga
- Zoning: Homestead exemption of $381.33714-19-042
- Water: Public
- Sewer: Public Sewer
- Source: NOWDD_NORM
This listing courtesy of Leslie Munsell , HomeSmart Real Estate Momentum LLC
Monthly Payment
- Principal & Interest $
- Property Taxes $
- Home Insurance $
- VA Funding Fee $