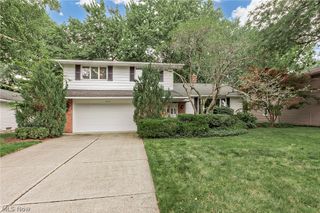
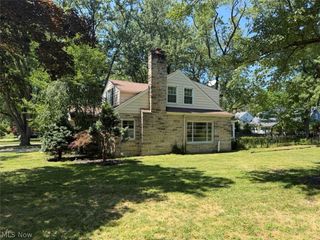
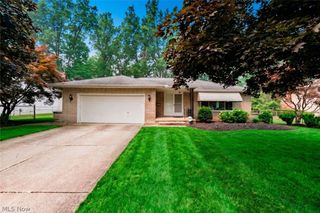
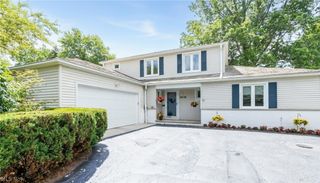
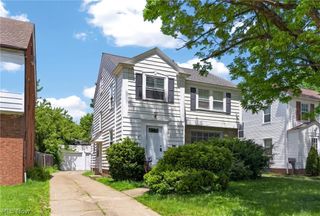
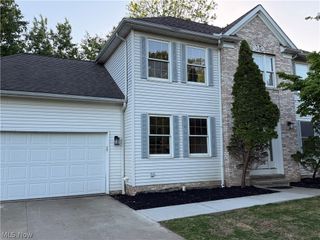
4796 Lindsey Lane, Richmond Heights, OH 44143
- 3 beds |
- 3 baths |
- 3,178 sqft
 Single-Family Home
  Built in 1986
  9,374sqft lot
 2 car garage
  $126/sqft
  Listed 17 days ago
Property Description
Welcome to this beautifully remodeled 3-bedroom, 3 full-bath home. Every detail of this home has been thoughtfully upgraded to combine modern luxury with everyday comfort.The home welcomes you with a dramatic living room featuring soaring ceilings and abundant natural light, creating a bright and inviting space. The completely updated kitchen showcases quartz countertops, brand-new stainless-steel appliances, and a spacious eat-in area with sliding doors that open to a newly built deck—perfect for relaxing mornings or entertaining guest. Upstairs, the primary suite feels like a private spa retreat, featuring a luxurious bathroom with dual shower heads, multiple massage jets, a smart bidet toilet and a fog-free LED mirror, giving the space a sleek, modern spa feel.The first floor includes a great family room , along with a stylish full bathroom and first floor laundry .The finished basement provides valuable extra living space—perfect for a family room, home gym, playroom, or entertainment area. This move-in-ready home offers the perfect blend of style, space, and convenience.Homes with this level of renovation and features rarely become available—schedule your private showing today. NEW ROOF INSTALLED JUNE 20026
- Listing Status:
- Active
- Data Last Updated:
- August 20, 2026 at 2:19PM
- Listing Office:
- Keller Williams Elevate : 440-572-1200
- Listing Agent:
- Sona Grigoryan : 440-321-3999
- Contact:
- sonagrigoryan@kw.com, 440-321-3999
- MLS ID:
- 5233185

- Style: Bi-Level
- Parking: AttachedGarage
- Roofing: AsphaltFiberglassShingle
- General: Aluminum SidingBrickBrick VeneerVinyl SidingThree Or MoreMulti/Split
- Originating MLS: NOWDD_NORM
- School District: Richmond Heights LSD - 1825
- County: Cuyahoga
- Zoning: TR 5 OL 35 RICHMOND RUN 0080662-26-060
- Water: Public
- Sewer: Public Sewer
- Source: NOWDD_NORM
This listing courtesy of Sona Grigoryan , Keller Williams Elevate
Monthly Payment
- Principal & Interest $
- Property Taxes $
- Home Insurance $
- VA Funding Fee $