2596 Shaker Road, Cleveland Heights, OH 44118
- 4 beds |
- 3 baths |
- 2,798 sqft
 Single-Family Home
  Built in 1925
  6,399sqft lot
 2 car garage
  $98/sqft
  Listed 3 days ago
Property Description
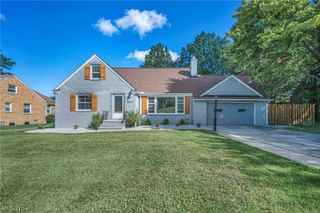
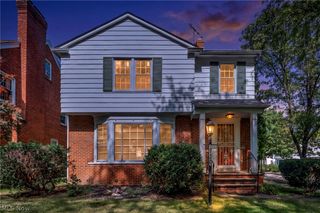
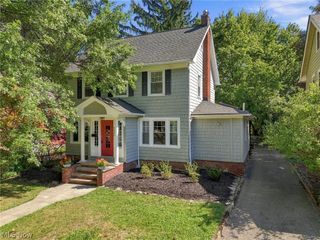
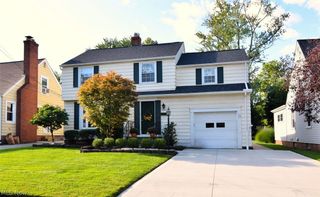
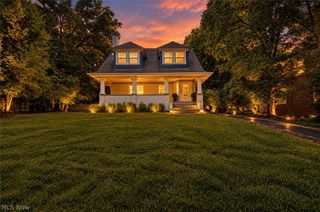
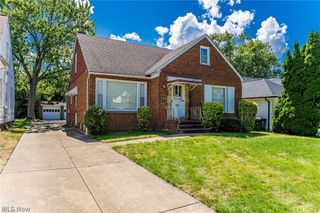
This four-bedroom colonial offers classic Cleveland Heights charm located on a beautiful tree-lined street, with generous living spaces and architectural detail throughout. Hardwood floors and original woodwork carry throughout most of the home, and there's a ton of main floor living space in the beautiful Living Room with brick accent wall and gas fireplace; formal Dining Room and first floor Family Room that keep the main floor living comfortable and spacious with an open, natural flow between the rooms. Many replacement windows throughout. The kitchen is large with an eat-in area and has stainless steel appliances, hardwood floors and plenty of cabinet space. From the Kitchen there's a handy mudroom/storage area and a powder room that lead out to the fully fenced backyard. Lower level offers a partially finished Rec Room. Upstairs you'll find four bedrooms with hardwood floors and two full bathrooms, including an owner's suite with a recently renovated, beautifully tiled shower. Outside, the fenced yard with access by way of the man door to a two-car garage creates a private space to relax and unwind. Recent updates to the home include a roof replacement about 7 years ago, boiler around 5 years old, and updated Owner's En-suite Bathroom. The location can't be beat, just a couple of blocks from On the Rise Bakery and Gigi's on Fairmount, with easy access to Horseshoe Park and miles of walking trails nearby. A one-year home warranty is included.
- Listing Status:
- Active
- Data Last Updated:
- September 22, 2026 at 12:19AM
- Listing Office:
- Keller Williams Living : 440-318-1620
- Listing Agent:
- Amanda S Pohlman : 216-526-8302
- Contact:
- brokeramandapohlman@gmail.com, 216-526-8302
- MLS ID:
- 5240991

- Style: Colonial
- Other Structures: Front PorchPatio
- Parking: DrivewayDetachedElectricityGarage
- Roofing: Asphalt
- Windows: Drapes
- General: Brick2
- Originating MLS: NOWDD_NORM
- School District: Cleveland Hts-Univer - 1810
- County: Cuyahoga
- Zoning: 13 FAIRHTS 0080 ALL687-19-076
- Fencing: FullWood
- Water: Public
- Sewer: Public Sewer
- Source: NOWDD_NORM
This listing courtesy of Amanda S Pohlman , Keller Williams Living
Monthly Payment
- Principal & Interest $
- Property Taxes $
- Home Insurance $
- VA Funding Fee $