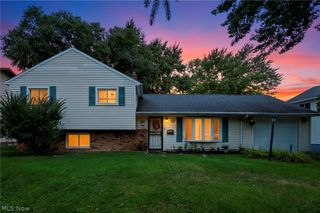
5284 Edenhurst Road, Lyndhurst, OH 44124
- 4 beds |
- 2 baths |
- 2,435 sqft
 Single-Family Home
  Built in 1951
  9,583sqft lot
 2 car garage
  $123/sqft
  Listed 5 days ago
Property Description
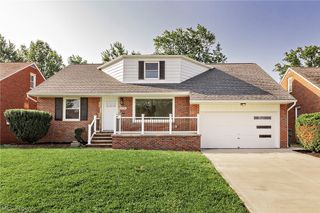
A MUST SEE!! Spacious and charming 4-bedroom, 1.5-bath colonial offering a comfortable layout, beautiful hardwood floors throughout, and plenty of living space. The tiled entry opens to a large living room with fireplace, bay window, and custom Roman shades. The formal dining room features a built-in cabinet and is ideal for family meals and entertaining. The well-appointed kitchen offers plenty of cabinetry and storage, a pantry, newer countertops, and newer appliances. It opens to a large family room with a second fireplace, built-in shelving, and space for a dining table. The door off the family room leads directly to the backyard patio and fire pit, creating a great space for relaxing or entertaining. A powder room completes the first floor. Upstairs are four generous in size bedrooms with ample closet space and an updated full bathroom with a new vanity. The walk-up attic provides additional storage and partial wood flooring. The full basement includes a recreation room, laundry area, utility space, storage, glass-block windows, and a stall shower. A 2-car tandem garage adds convenience and additional storage. The deep, beautifully landscaped backyard features a spacious concrete patio, fire pit, mature landscaping, and established flower beds. Numerous improvements throughout the home include a newer roof and driveway, central air, hot water heater, refinished hardwood floors, newer kitchen countertops and appliances, fresh paint, updated lighting, and other recent improvements. See attached improvements list! Hurry, this one won't last long! Schedule your private showing today!
- Listing Status:
- Active
- Data Last Updated:
- September 21, 2026 at 10:19PM
- Listing Office:
- RE/MAX Crossroads Properties : 216-249-9886
- Listing Agent:
- Brittany Neidus : 614-519-4666
- Contact:
- BrittanySellsCleveland@gmail.com, 614-519-4666
- MLS ID:
- 5245446

- General: Fire Pit
- Style: Colonial
- Other Structures: Patio
- Parking: AttachedElectricityGarageGarage Door OpenerPavedTandem
- Roofing: Asphalt
- General: Aluminum SidingVinyl Siding2
- Originating MLS: NOWDD_NORM
- School District: South Euclid-Lyndhurst - 1829
- County: Cuyahoga
- Zoning: 712-12-018
- Water: Public
- Sewer: Public Sewer
- Source: NOWDD_NORM
This listing courtesy of Brittany Neidus , RE/MAX Crossroads Properties
Monthly Payment
- Principal & Interest $
- Property Taxes $
- Home Insurance $
- VA Funding Fee $

 New - 3 days ago