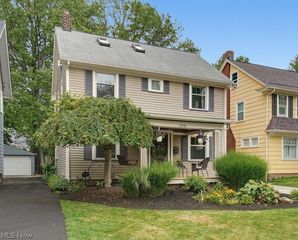
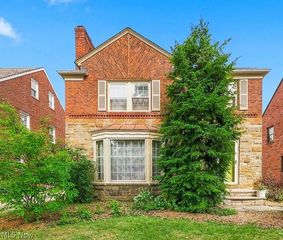
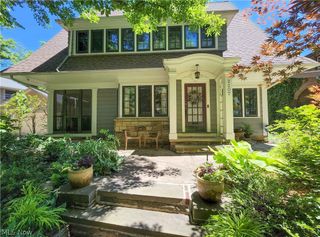
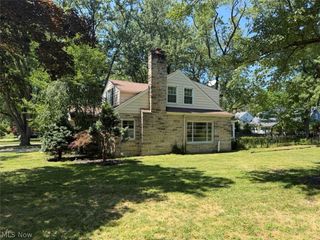
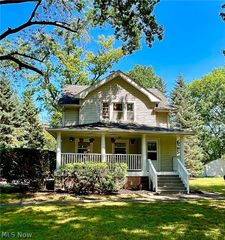
3516 Meadowbrook Boulevard, Cleveland Heights, OH 44118
- 4 beds |
- 2 baths |
- 2,849 sqft
 Single-Family Home
  Built in 1956
  0.33acre lot
 3 car garage
  $104/sqft
  Listed 14 days ago
Property Description
Conveniently located near shopping, parks, universities, and hospitals, this beautifully maintained Cape Cod is truly move-in ready! Enjoy the low-maintenance brick exterior, a NEW roof installed in Spring 2026, and the added confidence of a violation-free home. Freshly painted throughout, the welcoming interior features a spacious living and dining room that flows into the updated kitchen with granite countertops, pantry, and all appliances included. A first-floor bedroom offers flexibility as a home office or guest room and is conveniently served by a stylish, updated full bath. Upstairs, you'll find three generously sized bedrooms with abundant closet space and a beautifully updated full bath featuring contemporary tile finishes. The lower level offers excellent storage, workshop, hobby, or craft space and includes a newer furnace, upgraded 200-amp electrical service, and washer and dryer. One of this home's standout features is the oversized yard situated on two parcels, providing endless possibilities for gardening, outdoor entertaining, or play. The seller also added a detached two-car garage, giving you exceptional storage and parking while complementing the convenience of the home's layout. With major updates already completed, flexible living spaces, and an outstanding location, this home is ready for its next owner to move in and enjoy!
- Listing Status:
- Active
- Data Last Updated:
- August 20, 2026 at 2:19PM
- Listing Office:
- Berkshire Hathaway HomeServices Professional Realty : 440-822-3222
- Listing Agent:
- Judy Makaryk Rosen : 216-533-7850
- Contact:
- Judy.Makaryk@gmail.com, 216-533-7850
- MLS ID:
- 5214774

- General: Garage(s)
- Style: Cape Cod
- Other Structures: Garage(s)Patio
- Pool: Community
- Parking: AttachedDrainDirect AccessDetachedElectricityGarageGarage Door OpenerPavedGarage Faces Side
- Roofing: AsphaltFiberglass
- General: BrickWood Siding2Block
- Originating MLS: NOWDD_NORM
- School District: Cleveland Hts-Univer - 1810
- County: Cuyahoga
- Zoning: 4 CEDBRK#4 0098 ALL687-14-037
- Fencing: Block
- Water: Public
- Sewer: Public Sewer
- Source: NOWDD_NORM
This listing courtesy of Judy Makaryk Rosen , Berkshire Hathaway HomeServices Professional Realty
Monthly Payment
- Principal & Interest $
- Property Taxes $
- Home Insurance $
- VA Funding Fee $

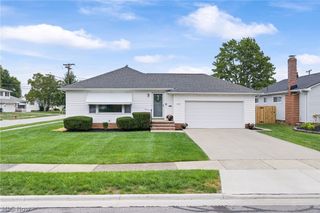
 New - 2 days ago