3520 Bainbridge Road, Cleveland Heights, OH 44118
- 3 beds |
- 3 baths |
- 1,373 sqft
 Single-Family Home
  Built in 1928
  5,401sqft lot
 2 car garage
  $255/sqft
  Listed 25 days ago
Property Description
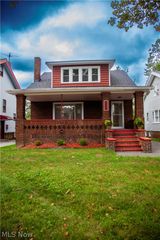
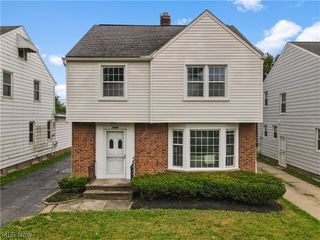
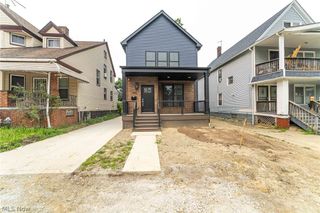
WOW! This beautifully renovated brick Cape Cod combines the character of a classic Cleveland Heights home with the comfort and convenience of an extensive top-to-bottom renovation completed through the efforts of Future Heights Inc. The interior was stripped down to the building’s structural framework, providing the opportunity to install new systems and thoughtfully rebuild the home while preserving many of its original architectural details. Step from the welcoming front porch into a bright living room featuring hardwood floors, a decorative fireplace and built-in shelving. A newly added first-floor powder room provides additional convenience. The open dining area retains its original leaded glass built-ins and features a sliding glass door leading to the spacious rear deck. The completely renovated kitchen offers abundant cabinetry, quartz countertops, new stainless steel appliances, overhead lighting and a breakfast bar perfect for casual dining. Upstairs are three bedrooms with hardwood floors and overhead lighting. The primary suite features a private bath with tiled step-in shower, walk-in closet and additional storage closet. Two additional bedrooms share a beautifully updated hall bath with tiled tub/shower surround. The unfinished lower level includes new mechanical systems, glass block windows and washer and dryer hookups. Outside, a wide paved driveway leads to a large new two-car detached garage and backyard offers new rear privacy fence. Even better, the home qualifies for an owner occupant tax abatement. (Contact listing agent for details.) Completely renovated and move-in ready, this is a wonderful opportunity to own a thoughtfully restored home in Cleveland Heights. This project is being supported, in whole or in part, by federal award number ALN 21.027 awarded to the City of Cleveland Heights by the U.S. Department of the Treasury. Owner-occupant buyers only. Income restrictions apply. Contact listing agent for additional details.
- Listing Status:
- Active
- Data Last Updated:
- October 5, 2026 at 2:17PM
- Listing Office:
- Berkshire Hathaway HomeServices Professional Realty : 440-266-8085
- Listing Agent:
- Seth B Task : 216-276-1626
- Contact:
- Sethtask@taskteamcle.com
- MLS ID:
- 5233662

- Style: Cape Cod
- Other Structures: Front PorchDeck
- Parking: DrivewayDetachedGarage
- Roofing: AsphaltFiberglass
- General: Brick2
- Originating MLS: NOWDD_NORM
- School District: Cleveland Hts-Univer - 1810
- County: Cuyahoga
- Zoning: 56 TAYLOR HTS 0184 ALL683-21-102
- Water: Public
- Sewer: Public Sewer
- Source: NOWDD_NORM
This listing courtesy of Seth B Task , Berkshire Hathaway HomeServices Professional Realty
Monthly Payment
- Principal & Interest $
- Property Taxes $
- Home Insurance $
- VA Funding Fee $