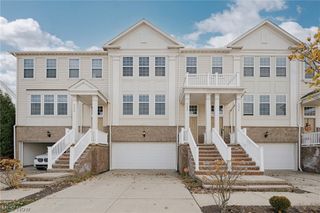
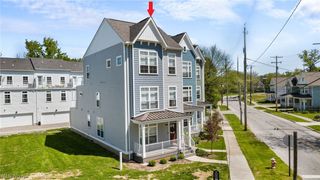
3727 Millikin Court, Cleveland Heights, OH 44118
- 3 beds |
- 3 baths |
- 2,148 sqft
 Town Home
 Built in 2002
 4,792sqft lot
 2 car garage
 $198/sqft
 Listed 1 month ago
Property Description
A rare opportunity for true one-level living in Cleveland Heights! Completely reimagined and extensively renovated, this exceptional home blends sophisticated design with effortless, low-maintenance living. Enjoy the convenience of a first-floor primary suite, laundry room, and half bath, plus HOA-maintained exteriors. Tucked away toward the back of the community, this desirable unit enjoys a uniquely private setting, with a secluded patio and backyard offering a peaceful outdoor retreat. The transformed main level features an open-concept kitchen, dining, and living area with beautiful white oak floors and custom window treatments. The stunning kitchen boasts an oversized granite island, new cabinetry, tile backsplash, range and hood, and a handmade statement light fixture. Just beyond, a light-filled garden sunroom offers a peaceful seating area with direct patio access. The luxurious primary suite opens directly to the patio and features two custom walk-in closets and a spa-inspired bath with heated tile floors, marble-topped double vanity, stone wall sconces, separate water closet, and expansive tiled steam shower. Upstairs, two additional bedrooms—one with a walk-in closet—and an updated full bath offer flexible space for guests or a home office. Storage is plentiful, including unfinished attic space and a walk-in hallway storage closet with access to the home’s mechanicals. Additional upgrades include fresh interior paint, updated hardware, and a garage with epoxy flooring and wiring for an EV charger. Enjoy the ease of everyday living on one level without sacrificing space or storage. More than a renovation, this is a remarkable transformation! Make it yours in time for the holidays.
- Listing Status:
- Active
- Data Last Updated:
- November 19, 2026 at 7:22AM
- Listing Office:
- HomeSmart Real Estate Momentum LLC : 440-578-8058
- Listing Agent:
- Megan L Samuels : 216-856-2521
- Contact:
- realtormegansamuels@gmail.com, 216-856-2521
- MLS ID:
- 5254345

- General: Private Yard
- Other Structures: Patio
- Parking: AttachedGarage
- Roofing: AsphaltShingle
- Windows: Window Treatments
- General: Aluminum SidingVinyl Siding2
- HOA Amenities: Common Area MaintenanceInsuranceMaintenance GroundsMaintenance StructureReserve FundRoofSnow Removal530.0Monthly
- Originating MLS: NOWDD_NORM
- School District: Cleveland Hts-Univer - 1810
- County: Cuyahoga
- Zoning: OL 55 S/L 9 COURTYARDS SEVERANCE SUBD PHASE 1683-31-018
- Water: Public
- Sewer: Public Sewer
- Source: NOWDD_NORM
This listing courtesy of Megan L Samuels , HomeSmart Real Estate Momentum LLC
Monthly Payment
- Principal & Interest $
- Property Taxes $
- Home Insurance $
- VA Funding Fee $