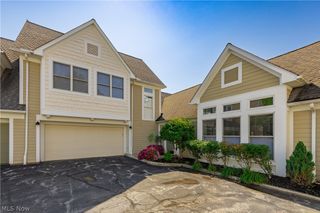
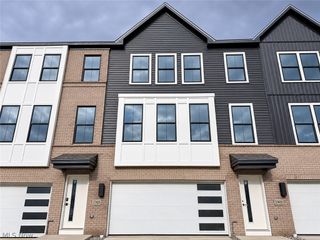
6480 Park Pointe Court, Pepper Pike, OH 44124
- 3 beds |
- 4 baths |
- 2,376 sqft
 Town Home
 Built in 2012
 1,921sqft lot
 2 car garage
 $200/sqft
 Listed 13 days ago
Property Description
Welcome to 6480 Park Ct, a well-kept townhouse in Pepper Pike! The front door opens into a welcoming foyer that ascends to the living room, where an elegant corner fireplace, abundant natural light, and updated LVP flooring create a warm and inviting setting. The updated flooring continues throughout the first floor, providing a cohesive look. Just beyond, the formal dining room offers access to a private balcony and opens directly to the kitchen, which features ample cabinet space, granite countertops, and stainless steel appliances. A convenient half bath completes the main level. Upstairs, you'll find three bedrooms and two full bathrooms, including the spacious primary suite, which features a tray ceiling, walk-in closet, and an ensuite bath complete with a soaking tub, step-in shower, and two separate vanities with granite countertops. The ground-level floor adds even more versatility, offering a laundry room, an additional full bath, and a bonus room with direct access to the backyard. This flexible space could easily be converted into a fourth bedroom or adapted to suit a variety of needs. With several improvements throughout and the added versatility of a bonus room, this townhouse offers even more possibilities to suit your needs.
- Listing Status:
- Active
- Data Last Updated:
- November 19, 2026 at 7:22AM
- Listing Office:
- Keller Williams Greater Metropolitan : 216-839-5500
- Listing Agent:
- Terry Young : 216-400-5224
- Contact:
- Terryyoung@theyoungteam.com, 216-400-5224
- MLS ID:
- 5257891

- Parking: AttachedGarage
- Roofing: AsphaltShingle
- General: BrickVinyl Siding3
- HOA Amenities: InsuranceMaintenance GroundsMaintenance StructureOtherReserve FundSnow Removal175.0Monthly
- Originating MLS: NOWDD_NORM
- School District: Orange CSD - 1823
- County: Cuyahoga
- Zoning: SL 65 VOL 366 PG 28-30 FF 24.00 D 80.00 .0441AC OL 9/50 THE POINT @ STERLING LAKES PHASE 2B 2012S/R872-03-104
- Water: Public
- Sewer: Public Sewer
- Source: NOWDD_NORM
This listing courtesy of Terry Young , Keller Williams Greater Metropolitan
Monthly Payment
- Principal & Interest $
- Property Taxes $
- Home Insurance $
- VA Funding Fee $