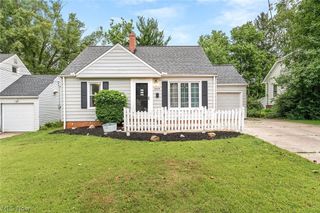
3731 Lowell Road, Cleveland Heights, OH 44121
- 3 beds |
- 2 baths |
- 1,983 sqft
 Single-Family Home
  Built in 1940
  8,398sqft lot
 2 car garage
  $113/sqft
  Listed 2 days ago
Property Description
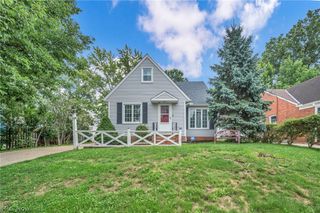
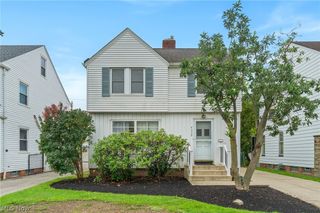
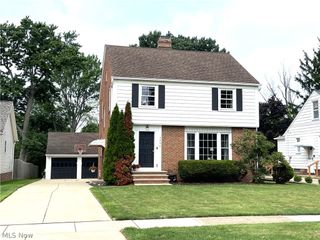
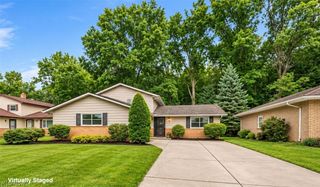
Welcome to 3731 Lowell Rd, a beautifully renovated 3-bedroom, 2-bath bungalow located in the desirable Noble Nela neighborhood of Cleveland Heights. This bright and inviting home offers a comfortable layout with spacious living areas, a generously sized kitchen, a large dining room, and well-proportioned bedrooms. Both bathrooms have been beautifully remodeled, creating a fresh and modern feel throughout the home. The property has undergone extensive updates, making it a great option for homebuyers looking for a move-in-ready home. Improvements include a roof completed in 2021, new windows throughout, updated furnace and hot water tank, newer appliances, and renovated interior finishes. Outside, the home features a 2-car detached garage, private back deck, privacy fencing, and a spacious fully fenced backyard, providing plenty of room for entertaining, relaxing, pets, or outdoor activities. Conveniently located near Euclid Creek Reservation, Denison Park, John Carroll University, shopping, dining, schools, and other neighborhood amenities. The property also offers easy access to major roads and public transportation, making it convenient for commuting throughout Cleveland Heights and the surrounding area. With extensive renovations already completed, generous indoor and outdoor living space, and a convenient location, this charming bungalow is ready for its next owner. Don’t miss this opportunity—schedule your showing today! No wholesalers. No Seller financing. No low ball offers.
- Listing Status:
- Active
- Data Last Updated:
- August 20, 2026 at 1:18PM
- Listing Office:
- RE/MAX Haven Realty : 440-519-3100
- Listing Agent:
- Michael Azzam : 216-446-7606
- Contact:
- mike@theazzamgroup.com, 216-446-7606
- MLS ID:
- 5235540

- Style: Cape Cod
- Parking: DrivewayDetachedGarage
- Roofing: AsphaltFiberglass
- General: Aluminum SidingVinyl Siding2
- Originating MLS: NOWDD_NORM
- School District: Cleveland Hts-Univer - 1810
- County: Cuyahoga
- Zoning: 20 CROWN PT 0059 ALL682-12-040
- Water: Public
- Sewer: Public Sewer
- Source: NOWDD_NORM
This listing courtesy of Michael Azzam , RE/MAX Haven Realty
Monthly Payment
- Principal & Interest $
- Property Taxes $
- Home Insurance $
- VA Funding Fee $

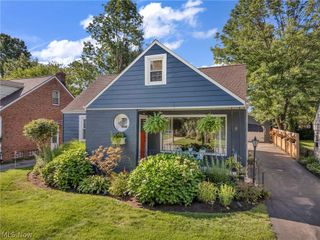
 New - 8 hours ago