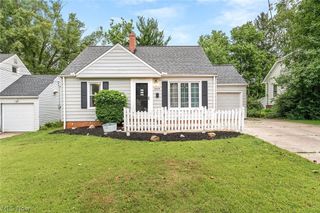
4554 Whitehall Drive, South Euclid, OH 44121
- 3 beds |
- 2 baths |
- 1,920 sqft
 Single-Family Home
  Built in 1968
  8,398sqft lot
 2 car garage
  $117/sqft
  Listed 7 days ago
Property Description
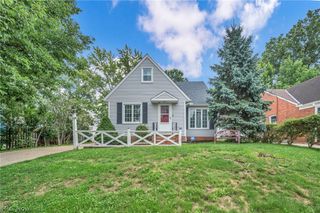
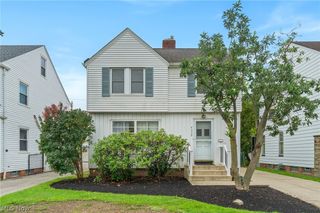
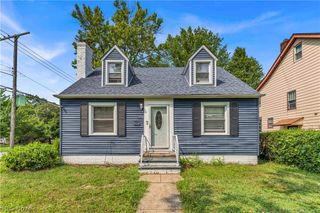
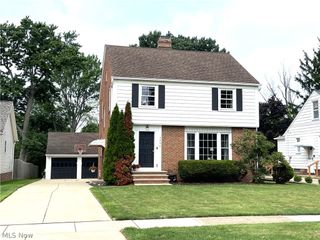
Welcome to 4554 Whitehall Dr. in South Euclid! If you're looking for a spacious split-level home in a desirable location, this could be the perfect fit. Offering over 1,900 square feet of living space, this 3-bedroom, 1.5-bath home features a functional floor plan and presents a wonderful opportunity for the next owner to add their own personal touches. Enter through the front door or the attached two-car garage and you'll be welcomed by a spacious living room that overlooks the backyard. The main level flows seamlessly into the eat-in kitchen, creating a comfortable space for everyday living and entertaining. Just a few steps down, you'll find a generous family room with an adjoining flex space that's perfect for a home office, recreation room, playroom, or hobby area. This level also includes a convenient half bath, laundry room, and direct access to the backyard. Upstairs are three generously sized bedrooms, including one with direct access to the full bathroom. The bathroom features double vanities, providing added convenience for busy mornings. Step outside to enjoy a spacious backyard that extends into a wooded area, offering a peaceful and private setting for relaxing, entertaining, or enjoying nature. With its solid layout, generous living space, attached garage, and fantastic location, this home offers an outstanding opportunity to make it your own and add your TLC. Schedule your private showing today! All photos have been Virtually Staged!
- Listing Status:
- Active
- Data Last Updated:
- August 20, 2026 at 1:18PM
- Listing Office:
- Keller Williams Living : 440-318-1620
- Listing Agent:
- Kristina N Dugas : 216-926-1018
- Contact:
- kdugasrealtor@gmail.com, 216-926-1018
- MLS ID:
- 5224992

- Style: Split Level
- Parking: AttachedDrivewayGarage
- Roofing: AsphaltFiberglass
- General: Aluminum SidingBrickVinyl SidingOne and One HalfMulti/Split
- Originating MLS: NOWDD_NORM
- School District: South Euclid-Lyndhurst - 1829
- County: Cuyahoga
- Zoning: 70 REX SUBD 0010 ALL702-31-019
- Fencing: Chain Link
- Water: Public
- Sewer: Public Sewer
- Source: NOWDD_NORM
This listing courtesy of Kristina N Dugas , Keller Williams Living
Monthly Payment
- Principal & Interest $
- Property Taxes $
- Home Insurance $
- VA Funding Fee $

 New - 8 hours ago