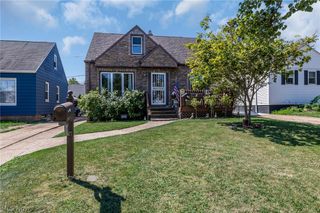
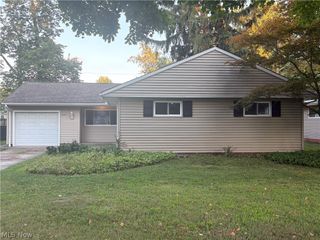
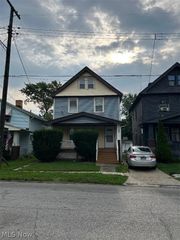
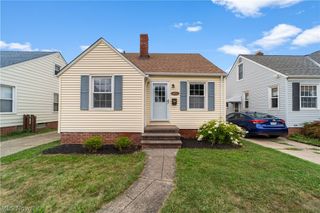
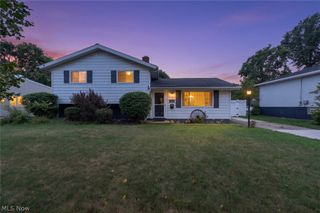
12208 Kensington Avenue, Cleveland, OH 44111
- 3 beds |
- 2 baths |
- 1,716 sqft
 Single-Family Home
  Built in 1943
  4,408sqft lot
 2 car garage
  $134/sqft
  Listed 18 days ago
Property Description
Welcome to 12208 Kensington Avenue, a beautifully remodeled West Side home offering modern finishes, thoughtful updates, and flexible living space! From the moment you enter, you will appreciate the move-in-ready atmosphere created by updated flooring throughout, fresh interior paint, and stylish new light fixtures. The beautifully renovated kitchen features quartz countertops, new cabinetry, new stainless steel appliances, updated fixtures, and an adjoining dining area that creates a seamless space for everyday meals and entertaining. The main level offers two comfortable bedrooms and a completely remodeled full bathroom with clean, modern finishes. Upstairs, you will find an impressive private primary suite with its own beautifully remodeled en-suite bathroom, providing privacy and convenience rarely found in homes of this style. The basement includes a partially finished bonus area that could serve as a recreation room, home theater, man cave, playroom, workout area, home office, or additional living space. The unfinished portion provides valuable storage. Major mechanical improvements include a new furnace, new central air-conditioning system, and new hot water tank, all installed in 2026. The seller is also including a one-year home warranty through America’s Preferred Home Warranty for added peace of mind. Conveniently located on Cleveland’s West Side near parks, shopping, restaurants, schools, public transportation, and major highway connections. Thoughtfully updated from top to bottom, this home blends modern style with comfortable, functional living spaces designed for everyday life and entertaining. With three bedrooms, two remodeled bathrooms, updated mechanicals, contemporary finishes, an open kitchen and dining layout, and additional basement space, this turnkey home is ready for its next owner. Schedule your private showing today!
- Listing Status:
- Active
- Data Last Updated:
- August 20, 2026 at 3:48PM
- Listing Office:
- Lokal Real Estate, LLC. : 216-252-6580
- Listing Agent:
- Keyano Burgess : 216-387-7220
- Contact:
- 216-252-6580, marketing@lokalrealestate.com
- MLS ID:
- 5232975

- Style: Cape Cod
- Parking: DrivewayDetachedGarage
- Roofing: AsphaltFiberglass
- General: Aluminum Siding2
- Originating MLS: NOWDD_NORM
- School District: Cleveland Municipal - 1809
- County: Cuyahoga
- Zoning: 11 UPRESUB#4 0K23 ALL018-23-126
- Water: Public
- Sewer: Public Sewer
- Source: NOWDD_NORM
This listing courtesy of Keyano Burgess , Lokal Real Estate, LLC.
Monthly Payment
- Principal & Interest $
- Property Taxes $
- Home Insurance $
- VA Funding Fee $

 New - 1 day ago