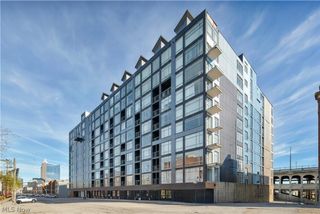
1951 W 26th Street 506, Cleveland, OH 44113
- 2 beds |
- 2 baths |
- 952 sqft
 Condominium
  Built in 1919
  —— sqft lot
  1 car garage
  $273/sqft
  Listed 17 days ago
Property Description
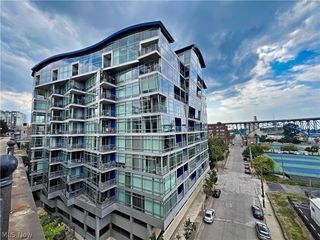
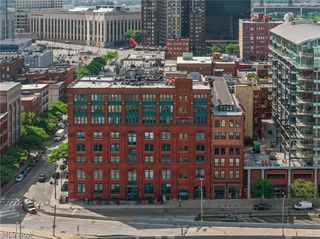
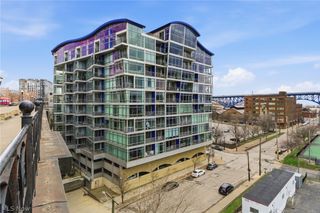
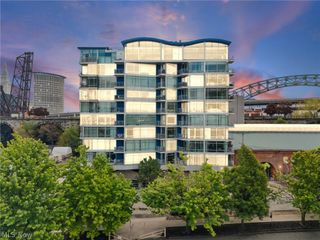
Here is your opportunity to own a PENTHOUSE in one of Ohio City’s best-located condominium buildings. Situated in the heart of the neighborhood and just steps from the West Side Market, breweries, restaurants, cafés, grocery stores and countless local favorites, this condo places some of Cleveland’s best attractions right outside your door. Overlooking the quiet courtyard, this spacious two-bedroom, two-bath unit offers impressive sunset views, abundant natural light and generous closet space throughout. The open-concept floor plan is ideal for both everyday living and entertaining, featuring a bright and inviting living area with direct access to a private balcony - the perfect place to relax. The kitchen offers plenty of cabinet and counter space, along with room for bar seating and an easy connection to the main living area. Both bedrooms are comfortably sized, while two full bathrooms provide flexibility for owners, guests or a home-office setup. An in-suite washer and dryer add everyday convenience. The building offers an impressive collection of amenities, including double-secure entry, a private interior courtyard reserved exclusively for residents, a fitness center, dedicated storage and a heated parking garage with one included space. Enjoy low-maintenance ownership, a welcoming community and an unbeatable location in the heart of one of Cleveland’s most vibrant and walkable neighborhoods. Truly a must-see!
- Listing Status:
- Active
- Data Last Updated:
- October 5, 2026 at 1:19PM
- Listing Office:
- Berkshire Hathaway HomeServices Professional Realty : 216-970-0164
- Listing Agent:
- Allie Carr : 216-952-8884
- Contact:
- acarr@BHHSpro.com, 216-952-8884
- MLS ID:
- 5242201

- Style: Multiplex
- Other Structures: Porch
- Parking: AssignedGarageNone
- Roofing: Flat
- General: Brick1
- HOA Amenities: InsuranceMaintenance GroundsMaintenance StructureParkingReserve FundSewerSnow RemovalTrashWater567.7Monthly
- Originating MLS: NOWDD_NORM
- School District: Cleveland Municipal - 1809
- County: Cuyahoga
- Zoning: UNIT 506 VOL 161 PG 83-91 AC 2.4643 OL 69 FRIES @SCHUELE CONDOMINIUM 2008S/R003-38-378
- View: CityView
- Water: Public
- Sewer: Public Sewer
- Source: NOWDD_NORM
This listing courtesy of Allie Carr , Berkshire Hathaway HomeServices Professional Realty
Monthly Payment
- Principal & Interest $
- Property Taxes $
- Home Insurance $
- VA Funding Fee $


 New - 3 days ago