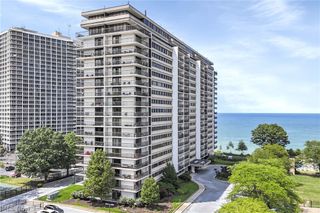
12900 Lake Avenue 1414, Lakewood, OH 44107
- 2 beds |
- 2 baths |
- 1,026 sqft
 Condominium
  Built in 1969
  —— sqft lot
  1 car garage
  $292/sqft
  Listed 3 days ago
Property Description
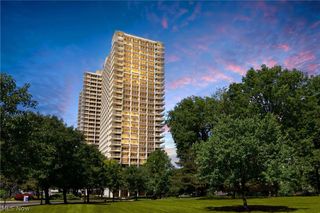
Lake Erie sunsets, every single day. Watch the sun sink into Lake Erie from the 14th floor of The Carlyle, set on Lakewood's coveted Gold Coast. Unit #1414 offers true one-level living with the luxury amenities that make The Carlyle a destination of its own. Forget the closed-off kitchen. This open floor plan flows from a remodeled kitchen with granite counters and stainless steel appliances to a café bar that seats six, a dining area, and a living room framed by sweeping western lake views. Newish (2025) energy-efficient windows and slider open to a 20' x 5' private balcony, your front-row seat for golden hour. The home features two bedrooms and two full baths, highlighted by a $45K primary bath renovation, taken to the studs and rebuilt with expert craftsmanship and timeless finishes. Additional updates include fresh interior paint throughout and new laminate flooring in the hall and both bedrooms. The monthly maintenance fee covers all utilities except electric, internet, and cable. Practical perks include a heated attached garage with one assigned space, a self-service car wash bay with vacuum, and a private storage locker. Life at The Carlyle: 24-hour reception, desk, and security; on-site management and maintenance; indoor and outdoor pools; fitness center, sauna, and hot tub; racquetball court; billiards/game room; business center; salon; grills; bike storage; laundry room; two party rooms for rent; monthly resident social events; the Boardwalk Neighborhood Market deli and store; and the upscale Summer Place Restaurant, with panoramic views of Lake Erie and downtown Cleveland. Drive times: Lakewood Park - 1 mile / 5 minutes; Edgewater Beach - 2.5 miles / 7 minutes; Downtown Cleveland - 6 miles / 15 minutes.
- Listing Status:
- Active
- Data Last Updated:
- October 5, 2026 at 5:17PM
- Listing Office:
- Olsen Ziegler Realty LLC : 216-702-0537
- Listing Agent:
- Chris H Olsen : 216-702-0537
- Contact:
- 216-702-0537, chris@OlsenZiegler.com
- MLS ID:
- 5249502

- General: Balcony
- Style: High RiseMultiplexRanch
- Other Structures: Balcony
- Pool: HeatedIndoorIn GroundOutdoor PoolCommunity
- Parking: AssignedAttachedGarageGarage Door OpenerHeated GarageIndoorPaved
- Roofing: Other
- Windows: Double Pane Windows
- General: Brick1
- Road/Access: Lakefront
- HOA Amenities: GasHeatHVACInsuranceMaintenance GroundsMaintenance StructureParkingRecreation FacilitiesReserve FundSewerSnow RemovalSecurityTrashWater893.45Monthly
- Originating MLS: NOWDD_NORM
- School District: Lakewood CSD (Cuyahoga)- 1817
- County: Cuyahoga
- Zoning: 21 THE CARLYLE .207% 1414312-08-936D
- View: LakeTrees/WoodsView
- Fencing: Partial
- Water: Public
- Sewer: Public Sewer
- Source: NOWDD_NORM
This listing courtesy of Chris H Olsen , Olsen Ziegler Realty LLC
Monthly Payment
- Principal & Interest $
- Property Taxes $
- Home Insurance $
- VA Funding Fee $