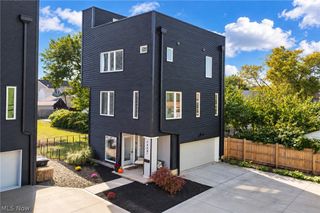
2104 Willey Avenue, Cleveland, OH 44113
- 3 beds |
- 3 baths |
- 1,848 sqft
 Single-Family Home
 Built in 2021
 1,612sqft lot
 2 car garage
 $284/sqft
 Listed 1 month ago
Property Description
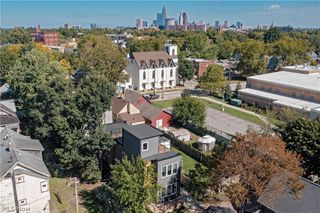
Welcome to an architectural retreat designed for effortless living and vibrant entertaining. Built in 2021, this 3-bedroom, 2.5-bath townhome offers 1,848 sq ft across three thoughtfully planned levels. Sun pours through expansive black-framed windows, illuminating a striking second-floor open-concept layout tailored for hosting or relaxing. Here, a gourmet kitchen with sleek stone countertops and stainless steel appliances flows seamlessly into a dedicated dining area, transitioning directly into the spacious living room anchored by a custom built-in media center—ideal for movie nights, daily comfort, and added storage. Upstairs, a private rooftop deck features a custom wet bar and sweeping panoramic city views, creating an unforgettable backdrop for sunset cocktails or weekend hosting. The layout offers exceptional flexibility: a main-level bedroom serves as a quiet guest retreat or home office, while the upper floor hosts a serene primary suite, an additional bedroom, and a convenient third-floor laundry. Everyday conveniences include keyless entry, a smart thermostat, app-controlled microwave and CO2/smoke detectors, a Navien tankless water heater, and integrated Ring security. Anchored by an attached 2-car garage, low HOA fees covering exterior care, and a valuable tax abatement through 2036. Unbeatable location steps from local dining, craft breweries, the Towpath Trail, Lake Erie, and downtown entertainment! Don't delay; schedule your private showing today!
- Listing Status:
- Active
- Data Last Updated:
- November 19, 2026 at 6:16AM
- Listing Office:
- EXP Realty, LLC. : 866-212-4991
- Listing Agent:
- Darren T Mancuso : 216-225-9474
- Contact:
- 330-304-5142, jenn@mancusohomes.com
- MLS ID:
- 5250551

- Style: Contemporary
- Other Structures: PorchDeck
- Parking: AttachedGaragePaved
- Roofing: Rubber
- General: Other3
- HOA Amenities: Common Area MaintenanceMaintenance GroundsParkingReserve FundSnow Removal130.0Monthly
- Originating MLS: NOWDD_NORM
- School District: Cleveland Municipal - 1809
- County: Cuyahoga
- Zoning: PARCEL 'V'- AFN 201904040083004-03-143
- View: CityView
- Water: Public
- Sewer: Public Sewer
- Source: NOWDD_NORM
This listing courtesy of Darren T Mancuso , EXP Realty, LLC.
Monthly Payment
- Principal & Interest $
- Property Taxes $
- Home Insurance $
- VA Funding Fee $