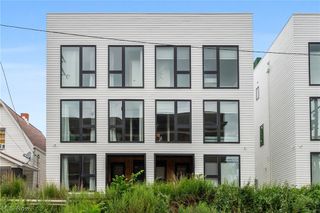
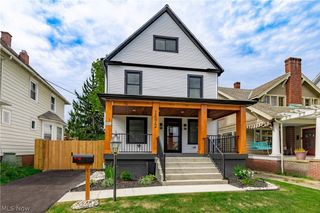
1944 W 54th Street, Cleveland, OH 44102
- 4 beds |
- 3 baths |
- 2,100 sqft
 Single-Family Home
 Built in 1920
 8,050sqft lot
 —— car garage
 $295/sqft
 Listed 1 month ago
Property Description
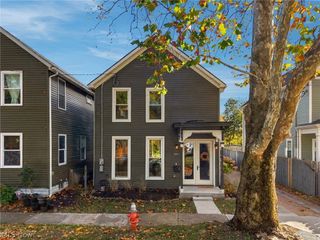
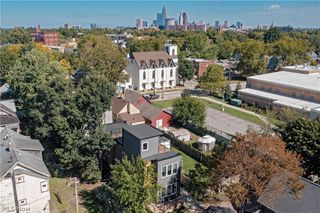
With extensive renovations already completed, multiple indoor amenities, and a highly convenient location, this property offers a buyer the opportunity to step into a thoughtfully designed and ready-to-use home. Located near Gordon Square and just minutes from Lake Erie, with convenient access to many amenitites. Whether you're looking for a primary residence, second home, or an investment property, this home offers flexibility, functionality, and a distinctive amenity package in a growing Cleveland neighborhood. Complete and substantial rehab finished July 2025 with over $100K in revenue in the trailing 12 months. Everything is done, so you can step in and start collecting. New electrical panel, service and full rewire. New plumbing throughout. New HVAC and new roof. Approximately 2,100 sq ft of living space with 3 full baths. Solid maple Amish built cabinets and vanities run throughout, with a huge kitchen island that anchors the kitchen. Three king size bedrooms each feature a custom tile shower and stone tops. A custom built bunkroom and a queen Murphy bed on the main level add even more sleeping space for groups. Recessed lighting and LVP flooring throughout, plus two laundry rooms for easy turnovers or everyday living. Built efficient: ENERGY STAR windows, insulation and appliances. The home is green energy verified for the property tax abatement, which has 14 years remaining and transfers to the new owner. That keeps carrying costs low for a long time. Revenue and expense documentation available to qualified buyers with an accepted offer or signed NDA. Slot Machine NOT Included. Buyer to verify all rental, zoning and abatement details.
- Listing Status:
- Active
- Data Last Updated:
- November 19, 2026 at 6:16AM
- Listing Office:
- Source One Realty LLC : 216-242-1400
- Listing Agent:
- Michael Clifford : 216-577-4373
- Contact:
- 216-242-1400, david@sourceonerealty.com
- MLS ID:
- 5247992

- Style: Colonial
- Parking: DrivewayShared Driveway
- Roofing: AsphaltFiberglass
- General: Aluminum SidingVinyl Siding2Block
- Originating MLS: NOWDD_NORM
- School District: Cleveland Municipal - 1809
- County: Cuyahoga
- Zoning: PARCEL D AFN202410080408002-31-181
- Water: Public
- Sewer: Public Sewer
- Source: NOWDD_NORM
This listing courtesy of Michael Clifford , Source One Realty LLC
Monthly Payment
- Principal & Interest $
- Property Taxes $
- Home Insurance $
- VA Funding Fee $