3111 Hancock Avenue, Cleveland, OH 44113
- 3 beds |
- 3 baths |
- 1,914 sqft
 Single-Family Home
 Built in ——
 4,095sqft lot
 2 car garage
 $340/sqft
 Listed 12 days ago
Property Description
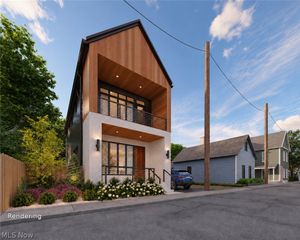
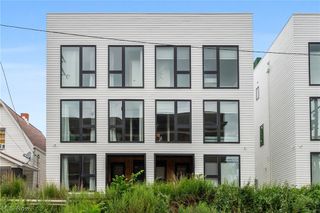
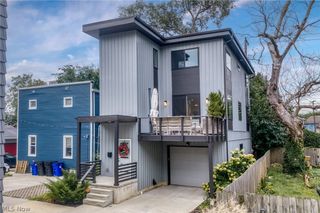
Experience Ohio City living with the space and convenience to make it your own. Designed by renowned Horton Harper Architects, 3111 Hancock Avenue introduces Parenzo Homes to the SOLO (South of Lorain) neighborhood with a thoughtfully planned three-bedroom, two-and-a-half-bath residence. Ten-foot ceilings extend throughout both main levels, giving the home an open, generous feel. The living and dining areas connect naturally to a kitchen with a center island, creating a welcoming setting for everyday meals and evenings with friends. Upstairs, a vaulted ceiling adds character to the primary suite, while a dedicated laundry closet keeps an everyday essential close by. A front porch and second-floor balcony extend the living experience outdoors, and a private driveway with a detached two-car garage makes coming home easy. The planned palette brings together ivory brick, wood-look accents, oak-look LVP flooring, warm white interiors and tall interior doors. Select presale finish choices may be available, subject to builder approval and construction timing. Construction is planned to begin in April 2027.
- Listing Status:
- Active
- Data Last Updated:
- November 19, 2026 at 6:16AM
- Listing Office:
- EXP Realty, LLC. : 866-212-4991
- Listing Agent:
- Christopher A Avery : 440-670-0809
- Contact:
- christopher.avery@exprealty.com, 440-670-0809
- MLS ID:
- 5257921

- Style: Modern
- Parking: DrivewayGarage
- Roofing: Asphalt
- General: Blown-In InsulationBrick VeneerBlockFrameGlassConcrete2
- Originating MLS: NOWDD_NORM
- School District: Cleveland Municipal - 1809
- County: Cuyahoga
- Zoning: 69 B & L 0245 NEC007-09-190
- Water: Public
- Sewer: Public Sewer
- Source: NOWDD_NORM
This listing courtesy of Christopher A Avery , EXP Realty, LLC.
Monthly Payment
- Principal & Interest $
- Property Taxes $
- Home Insurance $
- VA Funding Fee $