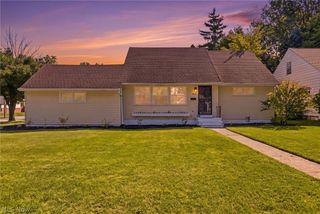
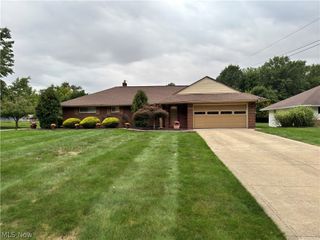
496 E 185th Street, Cleveland, OH 44119
- 4 beds |
- 2 baths |
- 1,524 sqft
 Single-Family Home
  Built in 1920
  6,974sqft lot
 2 car garage
  $197/sqft
  Listed 4 days ago
Property Description
Welcome home to this beautifully remodeled, 1,500+ square foot two-story all brick beauty blending classic charm with modern conveniences. Remodeled between 1925-26) Featuring a newer roof on home and garage( w tear off), furnace, central air conditioning, HWT. and approx.7 windows throughout, total kitchen and 2 full baths, light fixtures, ceiling fans, gorgeous luxury vinyl plank flooring flowing through the main living spaces and professionally painted. The inviting living room features a cozy fireplace framed by built-in bookcases and opens seamlessly into a formal dining room designed for effortless entertaining. Located just off the dining area is a versatile main-level fourth bedroom (with a closet) that easily adapts to your lifestyle as a home office, hobby room, or sunroom. Meal prep is a breeze in the stylish kitchen, which boasts ample storage alongside a generous walk-in pantry. Upstairs, relax in the spacious bedrooms with walk-in closets, & complete with fresh, plush carpeting. The 2nd floor full bathroom offers a tub & convenient shower along with an adjacent bonus rear room that is perfect for extra storage or a dressing area. For even more storage options, forget awkward pull-down ladders— a staircase leads directly to a vast third-floor attic. A full sparkling clean basement has a large potential recreation room and a huge newer full bath with a walk-in shower and built-in shelves as well as 2 other storage areas room, & glass block windows. One storage area includes a utility room with a utility tub. Newer mechanicals are HVAC System, hot water tank and electrical box. Outside, is a the nice yard that provides plenty of space for outdoor enjoyment and includes a detached two-car garage. Seller is offering a one yr. home warranty. Situated just moments from the shores of Lake Erie, this property places you close to scenic views while keeping you near all local conveniences, shopping, and dining. What a great Value. see it now!
- Listing Status:
- Active
- Data Last Updated:
- October 5, 2026 at 7:25PM
- Listing Office:
- Keller Williams Greater Cleveland Northeast : 440-255-5500
- Listing Agent:
- Linda R DiPietro : 216-390-6969
- Contact:
- lindadipietro@kw.com, 216-390-6969
- MLS ID:
- 5245635

- General: Private Yard
- Style: Colonial
- Other Structures: Rear Porch
- Parking: DrivewayDetachedGarage
- Roofing: AsphaltFiberglass
- General: Brick2
- Originating MLS: NOWDD_NORM
- School District: Cleveland Municipal - 1809
- County: Cuyahoga
- Zoning: 15 ARNOT 0005 ALL114-13-037
- Water: Public
- Sewer: Public Sewer
- Source: NOWDD_NORM
This listing courtesy of Linda R DiPietro , Keller Williams Greater Cleveland Northeast
Monthly Payment
- Principal & Interest $
- Property Taxes $
- Home Insurance $
- VA Funding Fee $