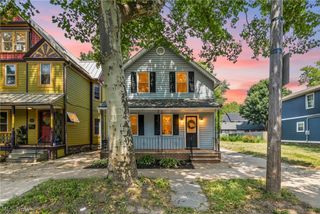
852 Starkweather, Cleveland, OH 44113
- 2 beds |
- 1 bath |
- 1,575 sqft
 Single-Family Home
  Built in 1870
  3,790sqft lot
 2 car garage
  $177/sqft
  Listed 15 days ago
Property Description
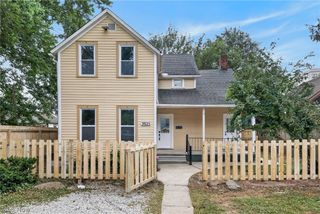
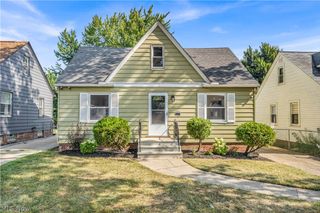
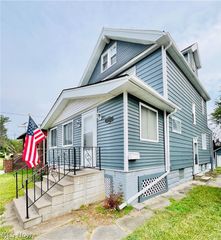
Step into this beautifully maintained Cape Cod, where classic character and modern comfort come together. Rich hardwood floors, original woodwork, and spacious living and dining rooms create a warm, inviting atmosphere that's perfect for everyday living and entertaining. The bright, eat-in kitchen offers abundant cabinet space and room for casual dining. The full basement provides excellent storage and endless potential for additional living space, a workshop, or recreation area. Outside, enjoy your own private, fenced backyard oasis complete with a patio—ideal for relaxing, grilling, or hosting friends and family. A detached two-car garage adds convenience and additional storage. This home is positioned in the heart of Cleveland’s highly coveted Tremont neighborhood. Renowned for its historic architecture, dynamic arts culture, and an exceptional collection of acclaimed restaurants, artisan coffee shops, galleries, and boutique retail, Tremont delivers a sophisticated residential experience defined by historic character, cultural vibrancy, and everyday convenience. For outdoor and active lifestyles, enjoy immediate access to the Towpath Trail and the expansive Cleveland Metroparks Trail System, offering miles of beautifully maintained pathways ideal for walking, jogging, cycling, and immersive nature experiences. This exceptional location places you just minutes from Downtown Cleveland, Ohio City, and The Flats, with seamless connectivity to major highways, ensuring effortless commuting and convenient access to the city’s premier business, entertainment, and cultural destinations. Update* siding will be repaired and entire exterior of house will be repainted week of Aug 17th.
- Listing Status:
- Active
- Data Last Updated:
- August 20, 2026 at 3:48PM
- Listing Office:
- EXP Realty, LLC. : 866-212-4991
- Listing Agent:
- Jodi Santosuosso : 440-554-3498
- Contact:
- jodi.santosuosso@exprealty.com, 440-554-3498
- MLS ID:
- 5233043

- Style: Cape Cod
- Pool: Community
- Parking: DetachedGarage
- Roofing: AsphaltFiberglass
- General: Wood SidingOne and One Half
- Originating MLS: NOWDD_NORM
- School District: Cleveland Municipal - 1809
- County: Cuyahoga
- Zoning: 004-14-019
- Fencing: Chain Link
- Water: Public
- Sewer: Public Sewer
- Source: NOWDD_NORM
This listing courtesy of Jodi Santosuosso , EXP Realty, LLC.
Monthly Payment
- Principal & Interest $
- Property Taxes $
- Home Insurance $
- VA Funding Fee $

 New - 1 day ago