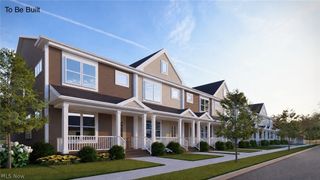
SL 23 B W 58th Place, Cleveland, OH 44102
- 3 beds |
- 3 baths |
- 1,917 sqft
 Town Home
 Built in 2026
 1,133sqft lot
 2 car garage
 $312/sqft
 Listed 2 months ago
Property Description
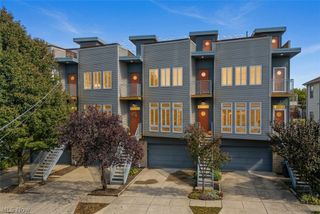
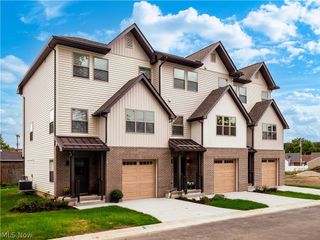
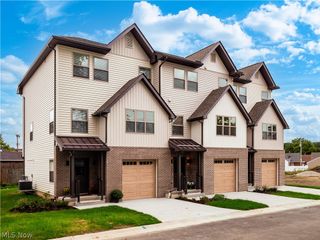
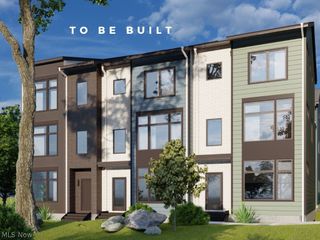
An exciting new opportunity in the Detroit Shoreway/Ohio City area, this to-be-built detached single-family home offers modern design, energy-efficient construction, and the added benefit of a 15-year, 100% tax abatement. Featuring 3 bedrooms and 2.5 baths, the home is located within OKO, a distinctive cluster home community that combines the privacy of a standalone residence with a low-maintenance lifestyle. The first floor includes a private guest bedroom and access to the attached two-car garage. The main living level features an open floor plan with a spacious kitchen, pantry, powder room, and living area ideal for gathering and entertaining. The third floor includes two additional bedrooms, two full baths, and a convenient laundry area. A private rooftop deck provides additional space to relax or entertain. Additional highlights include sound-reducing insulation, high-efficiency mechanical systems, tankless hot water, and other energy-saving features designed for comfort and efficiency. Buyers will have the opportunity to personalize select finishes and features. The home will be built by a highly respected local builder with a strong reputation in the Cleveland market. Recognized with multiple awards for excellence in green building and custom home design, the builder is known for quality craftsmanship, modern design, and energy-efficient construction. OKO is conveniently located just minutes from downtown Cleveland and near the RTA Red Line and Red Line Greenway, offering easy access to restaurants, shopping, entertainment, neighborhood amenities, and miles of walking and biking trails.
- Listing Status:
- Active
- Data Last Updated:
- November 19, 2026 at 7:22AM
- Listing Office:
- Chestnut Hill Realty, Inc. : 216-249-2021
- Listing Agent:
- Brian H Cantrall : 216-367-2742
- Contact:
- 216-249-2021, Craig@chr-inc.com
- MLS ID:
- 5241072

- Style: Cluster Home
- Other Structures: Deck
- Parking: AttachedGarageGarage Door Opener
- Roofing: AsphaltFiberglass
- Windows: ENERGY STAR Qualified Windows
- General: Other3
- HOA Amenities: Common Area MaintenanceSnow Removal150.0Monthly
- Originating MLS: NOWDD_NORM
- School District: Cleveland Municipal - 1809
- County: Cuyahoga
- Zoning: S/L 24B AFN 202111100534002-31-175
- Water: Public
- Sewer: Public Sewer
- Source: NOWDD_NORM
This listing courtesy of Brian H Cantrall , Chestnut Hill Realty, Inc.
Monthly Payment
- Principal & Interest $
- Property Taxes $
- Home Insurance $
- VA Funding Fee $