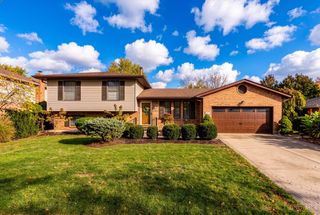
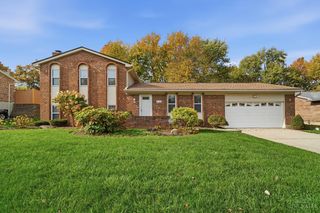
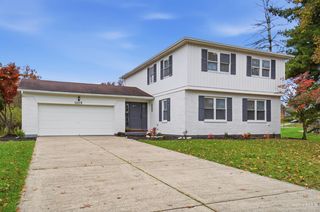
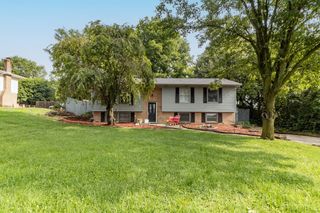
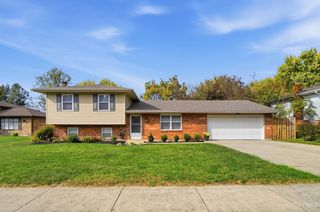
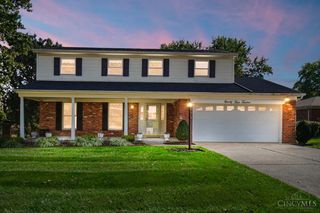
12021 Westland Court, Colerain Twp, OH 45251
- 3 beds |
- 3 baths |
- 1,964 sqft
 Single-Family Home
 Built in 2024
 —— sqft lot
 2 car garage
 $204/sqft
 Listed 27 days ago
Property Description
Newer construction with owner upgrades. This home comes with beautiful sunset views out the back. Steinbeck floorplan by M/I homes finished in 2024. Open concept layout with lots of natural light. The first floor boasts 9ft ceilings, stainless steel appliances and custom-built cabinets in the family room. The owners have added a wall mounted electric fireplace on the focal wall. The backyard is fenced with modern black metal fencing with gates for access on either side of the house. A 10-foot-wide gate was added to allow access for larger equipment if needed. The primary bedroom has a vaulted ceiling and large walk-in closet; ensuite has double vanities and linen closet for extra storage. This home also includes an unfinished walk-out basement with rough in for full bathroom and fully insulated. Some photos have been virtually altered to highlight the potential of this home.
- Listing Status:
- Active
- Date Added:
- October 23, 2026
- Data Last Updated:
- November 19, 2026 at 6:30AM
- Listing Office:
- Huff Realty : 513-474-3500
- Listing Agent:
- Teri Kirchner : 859 3919300
- MLS ID:
- 1898259

- Style: Traditional
- Other Structures: Deck
- Parking: Driveway
- Roofing: Shingle
- Windows: Vinyl
- General: StoneVinyl SidingPoured
- HOA Amenities: AssociationDues600.0
- Originating MLS: Cincinnati Multiple Listing Service
- School District: Northwest Local SD
- County: Hamilton
- Zoning: 510-0013-0237-00
- View: ValleyWoods
- Fencing: Metal
- Water: Public
- Source: Cincinnati Multiple Listing Service
This listing courtesy of Teri Kirchner , Huff Realty
Monthly Payment
- Principal & Interest $
- Property Taxes $
- Home Insurance $
- VA Funding Fee $