2860 Pearse Street, Colerain Twp, OH 45251
- 4 beds |
- 4 baths |
- 3,480 sqft
 Single-Family Home
 Built in 2024
 8,385sqft lot
 2 car garage
 $151/sqft
 Listed 1 month ago
Property Description
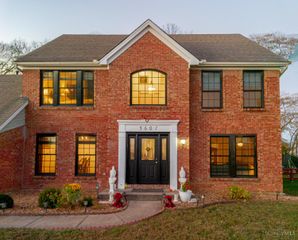
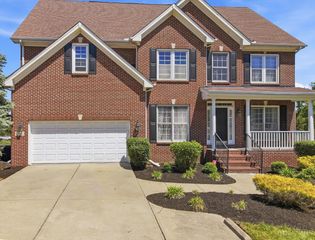
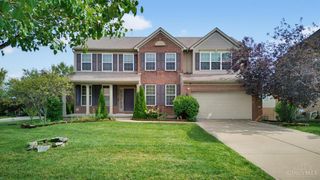
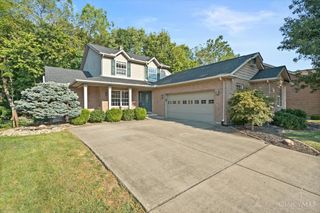
**Better Than New!** This gorgeous M/I Homes Sinclair plan is just 2 years young and packed with space and style! Featuring 4 bedrooms, 3.5 baths, a second-floor bonus room and laundry, plus both a family room and great room, this open-concept home is perfect for entertaining. The gourmet kitchen boasts 42 cabinetry, stainless steel appliances, a walk-in pantry, and an oversized island. The spacious owner's suite offers a cathedral ceiling, garden-style bath, and an impressive walk-in closet. Need more space? The finished lower level includes a 5th bedroom, full bath, workout room, rec room, and additional family room. Enjoy the charming covered front porch, oversized garage, new oversized patio, and cleared backyard. All the space and features you want without the wait of new construction. This one is a must-see!
- Listing Status:
- Active
- Date Added:
- October 12, 2026
- Data Last Updated:
- November 19, 2026 at 6:30AM
- Listing Office:
- eXp Realty : 216-242-2322
- Listing Agent:
- Bryan Smith : 513 5093259
- MLS ID:
- 1897054

- Style: Transitional
- Parking: On StreetDriveway
- Roofing: Shingle
- Windows: InsulatedDouble HungDouble PaneVinyl
- General: BrickVinyl SidingPoured
- HOA Amenities: AssociationDuesProfessionalMgt500.0
- Originating MLS: Cincinnati Multiple Listing Service
- School District: Northwest Local SD
- County: Hamilton
- View: Woods
- Water: Public
- Source: Cincinnati Multiple Listing Service
This listing courtesy of Bryan Smith , eXp Realty
Monthly Payment
- Principal & Interest $
- Property Taxes $
- Home Insurance $
- VA Funding Fee $