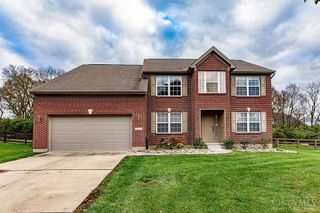
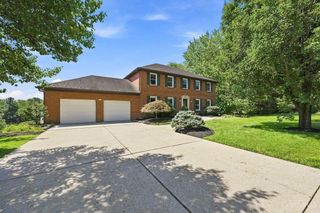
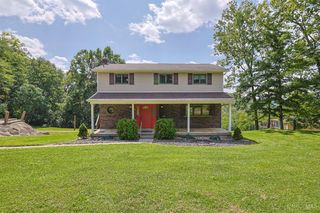
5607 Lakeside Drive, Fairfield, OH 45014
- 4 beds |
- 4 baths |
- 2,784 sqft
 Single-Family Home
 Built in 1999
 0.28acre lot
 2 car garage
 $157/sqft
 Listed 7 days ago
Property Description
Welcome home to this spacious 4-bedroom and 4 bath home offering approximately 2,790 square feet of comfortable living space in a desirable Fairfield location! From the moment you step inside, you'll appreciate the impressive 18+ ft entryway featuring a grand staircase that creates a warm and inviting first impression. The kitchen offers a fresh look with new countertops, while major improvements include energy-efficient windows, new front and back doors, and a new insulated garage door, with approximately $90,0000 in improvements and upgrades. A full basement provides plenty of additional space for storage, hobbies, or future possibilities. Conveniently located near Marsh Mark, this home offers a wonderful combination of space, comfort, and location. Come see all this home has to offer!
- Listing Status:
- Active
- Date Added:
- November 11, 2026
- Data Last Updated:
- November 19, 2026 at 5:33AM
- Listing Office:
- 3CRE Residential Advisors, LLC : 513-745-9333
- Listing Agent:
- Kiaritza Carballada : 513 4879913
- MLS ID:
- 1899993

- General: Shed
- Style: Traditional
- Parking: Off StreetDriveway
- Roofing: Shingle
- Windows: Bay/Bow
- General: BrickVinyl SidingPoured
- HOA Amenities: 0.0
- Originating MLS: Cincinnati Multiple Listing Service
- School District: Fairfield City SD
- County: Butler
- Driveway: Concrete
- Zoning: A0700218000058
- Water: Public
- Source: Cincinnati Multiple Listing Service
This listing courtesy of Kiaritza Carballada , 3CRE Residential Advisors, LLC
Monthly Payment
- Principal & Interest $
- Property Taxes $
- Home Insurance $
- VA Funding Fee $