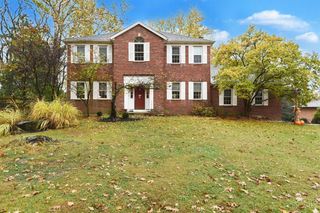
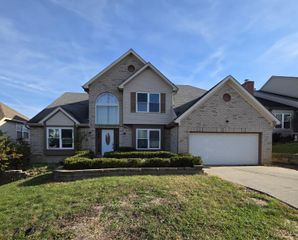
6067 Day Road, Colerain Twp, OH 45252
- 4 beds |
- 3 baths |
- 2,405 sqft
 Single-Family Home
 Built in 1970
 1.65acre lot
 2 car garage
 $166/sqft
 Listed 2 months ago
Property Description
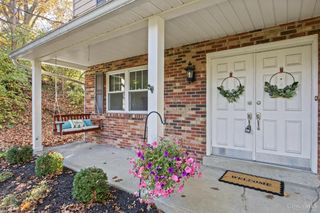
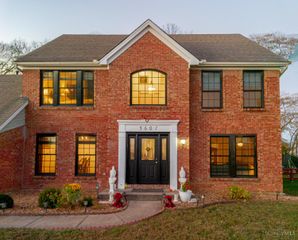
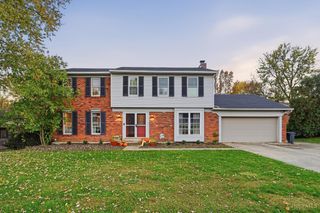
Spacious 4-Bedroom Brick Home on 1.65 Acres w/ Valley Views.Beautiful 1.65 acre setting, This Large Two-Story brick home offers space, & stunning views. The main level features a Formal Dining rm, Living room with a wood-burning fireplace, & sliding doors that open to an impressive 31'x 16' Great room complete with a 2nd wood-burning fireplace. Equipped Kitchen includes a convenient pass-through to the great room & adjoins a breakfast room, which also features sliding doors leading to the Great room, creating an ideal flow for everyday living and entertaining. Spacious Primary Bedroom includes a private bath & dressing area. Walkout basement opens to a covered patio overlooking the valley, providing the perfect place to relax and enjoy the surrounding landscape. Oversized det garage & workshop 31x26-10 ft doors, 2nd floor has all hardwood floors. Roof 2016, siding 2016, gutter guards, HWH 2 yrs new-Cistern holds 12,000 gallons. one year warranty
- Listing Status:
- Active
- Date Added:
- August 26, 2026
- Data Last Updated:
- November 19, 2026 at 5:33AM
- Listing Office:
- Sibcy Cline, Inc. : 513-385-0900
- Listing Agent:
- Mark Schupp : 513 5431477
- MLS ID:
- 1890745

- Style: Traditional
- Other Structures: PatioCovered
- Parking: Driveway
- Roofing: Shingle
- Windows: CasementVinylInsulated
- General: BrickPoured
- HOA Amenities: 0.0
- Originating MLS: Cincinnati Multiple Listing Service
- School District: Northwest Local SD
- County: Hamilton
- Zoning: 510-0260-0112-00
- View: Valley
- Water: Cistern
- Source: Cincinnati Multiple Listing Service
This listing courtesy of Mark Schupp , Sibcy Cline, Inc.
Monthly Payment
- Principal & Interest $
- Property Taxes $
- Home Insurance $
- VA Funding Fee $