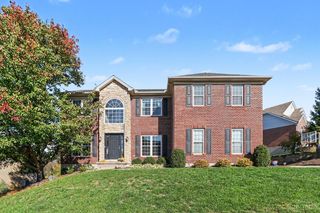
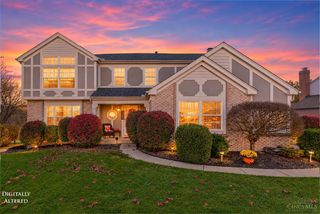
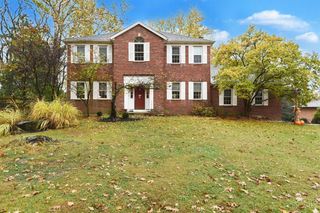
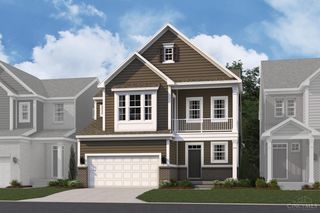
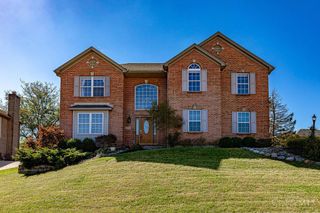
8127 Valley Crossing Drive, Colerain Twp, OH 45247
- 4 beds |
- 4 baths |
- 2,972 sqft
 Single-Family Home
 Built in 2018
 7,797sqft lot
 2 car garage
 $173/sqft
 Listed 1 month ago
Property Description
Beautifully updated 4-bedroom, 3.5-bath home offering over 1,000 additional finished sq ft in the walkout basement! The carpet-free main level features luxury vinyl plank flooring, a spacious open layout, and a beautifully updated kitchen with granite countertops, soft-close cabinetry, tile backsplash, stainless steel appliances, an island with electric, and abundant recessed lighting. French doors open to a dedicated home office. Upstairs offers four generous bedrooms, convenient second-floor laundry, and a 19' x 9' loft-perfect for a playroom, office, another bedroom, or second living area. The finished walkout basement includes a full bath and flexible additional living space. Enjoy the private, fenced backyard backing to trees and a creek, plus an insulated garage with added electric. Conveniently located just minutes from the highway, shopping, dining, and more!
- Listing Status:
- Active
- Date Added:
- October 15, 2026
- Data Last Updated:
- November 19, 2026 at 5:33AM
- Listing Office:
- Coldwell Banker Realty : 513-922-9400
- Listing Agent:
- Julie Rose : 513 3177452
- MLS ID:
- 1897318

- Style: Traditional
- Other Structures: Rear PorchDeck
- Parking: On StreetDriveway
- Roofing: Shingle
- Windows: InsulatedDouble Hung
- General: BrickVinyl SidingPoured
- HOA Amenities: AssociationDues250.0
- Originating MLS: Cincinnati Multiple Listing Service
- School District: Northwest Local SD
- County: Hamilton
- Zoning: 510-0370-0273-00
- Fencing: Wood
- Water: Public
- Source: Cincinnati Multiple Listing Service
This listing courtesy of Julie Rose , Coldwell Banker Realty
Monthly Payment
- Principal & Interest $
- Property Taxes $
- Home Insurance $
- VA Funding Fee $