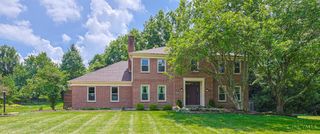
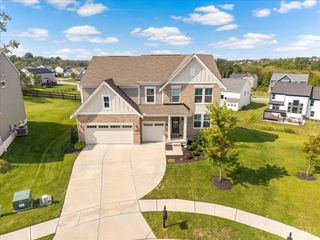
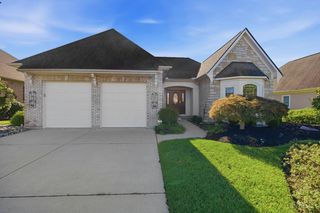
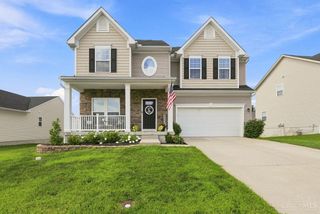
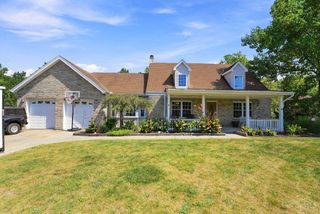
8290 Jordan Ridge Drive, Miami Twp, OH 45002
- 4 beds |
- 4 baths |
- 3,521 sqft
 Single-Family Home
 Built in 2002
 0.36acre lot
 —— car garage
 $138/sqft
 Listed 12 days ago
Property Description
Beautiful brick two story in Miami Township's coveted Jordan Ridge subdivision! Completely finished on all levels offering open living spaces, large bedrooms, & updated bathrooms. You will be enchanted with the two story living room accented by a gas fireplace, beautiful floor to ceiling mantle, and wall of windows overlooking a serene wooded setting for all seasons. Transition from the living room to an updated kitchen that includes stainless steel appliances, wood cabinets & granite countertops. Step out to a private deck to grill dinner & relax for a nightcap while admiring a gorgeous sunset & local wildlife. A formal dining room & private office complete the main level. Your private oasis awaits in the primary BR with a refinished en suite & walk in closet. Entertain in the expansive LL featuring a family room & recreation space with a walkout patio. Central A/C & furnace replaced in 2020. Jordan Ridge offers a community pool for summer fun! Agent related to seller.
- Listing Status:
- Active
- Date Added:
- November 12, 2026
- Data Last Updated:
- November 19, 2026 at 3:30AM
- Listing Office:
- eXp Realty : 216-242-2322
- Listing Agent:
- Joshua Hyland : 513 5329061
- MLS ID:
- 1899587

- Style: Traditional
- Other Structures: Deck
- Parking: On StreetDriveway
- Roofing: Shingle
- Windows: Vinyl
- General: BrickStoneVinyl SidingPoured
- HOA Amenities: SnowRemovalAssociationDuesPoolProfessionalMgt190.0
- Originating MLS: Cincinnati Multiple Listing Service
- School District: Three Rivers Local S
- County: Hamilton
- Driveway: ConcretePavedShared
- Zoning: 570-0110-0400-00
- View: Woods
- Water: Public
- Source: Cincinnati Multiple Listing Service
This listing courtesy of Joshua Hyland , eXp Realty
Monthly Payment
- Principal & Interest $
- Property Taxes $
- Home Insurance $
- VA Funding Fee $